



9454 BALLASTER POINTE LOOP, Parrish, FL, 34219
About This Home
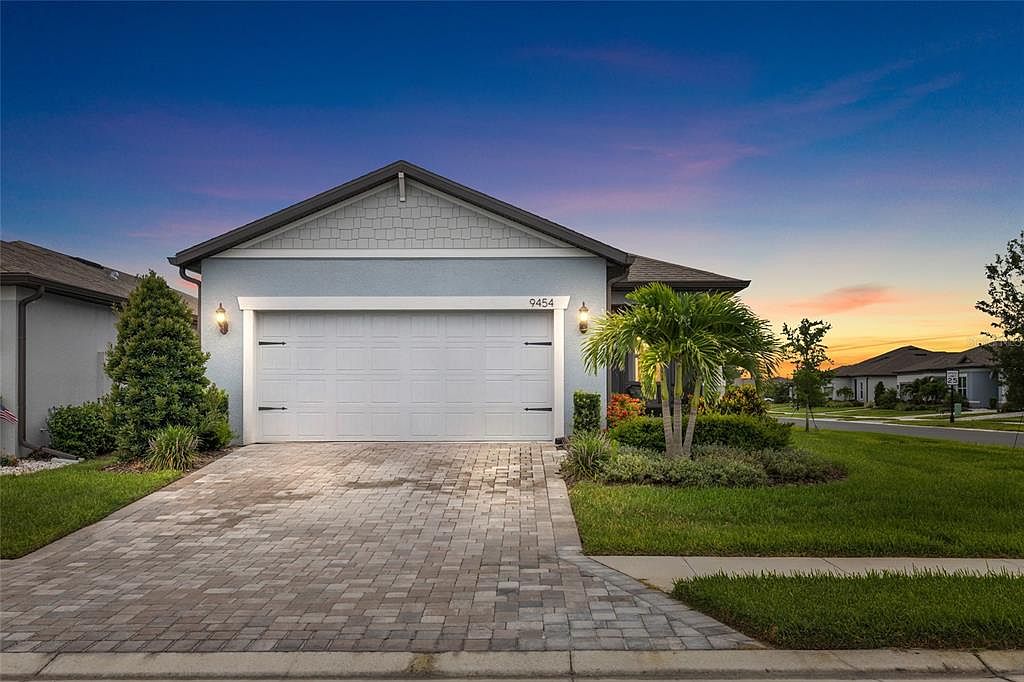
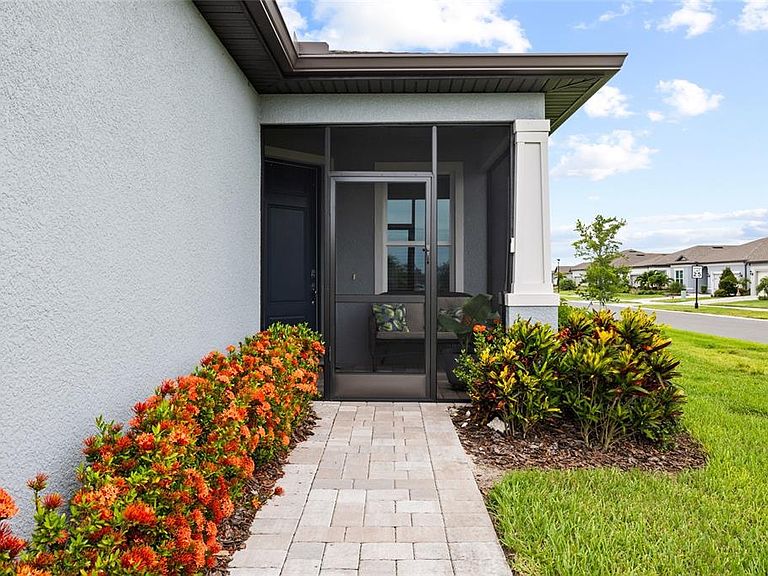
Final call…Final price for this stunning home at an Even More Attractive Price and more GOOD NEWS...The seller has decided to offer some flexible purchasing options that could appeal to a wider range of buyers. In addition to a traditional sale, the seller is willing to consider a lease-to-own (lease option) arrangement whereas a portion of the monthly rent payment will be credited toward the tenant's future purchase of the property. The seller is also open to discussing seller financing for qualified buyers. Flexible terms, including a potential wraparound mortgage or other owner-financing structure, may be available depending on the buyer's qualifications, down payment, and agreed-upon terms. These additional financing options can make homeownership more attainable for buyers who may not qualify for conventional financing while providing greater flexibility for both parties. With this easy Florida living in the highly sought-after Del Webb BayView active adult community! This beautifully maintained, nearly new Contour floor plan sits on the only desirable corner homesite and is truly move-in ready. From the moment you arrive, you'll appreciate the charming screened front porch—perfect for enjoying your morning coffee, greeting neighbors, or relaxing in the evening breeze. Inside, the thoughtfully designed open-concept layout offers comfortable everyday living and effortless entertaining. The gourmet kitchen is a standout feature, showcasing a large center island, quartz countertops, gray cabinetry, pantry, stainless steel appliances, built-in oven and microwave, gas cooktop, and designer wood canopy hood. The spacious gathering room flows seamlessly to the screened rear lanai, creating the perfect indoor-outdoor living experience. The owner's suite offers a private retreat with dual vanities, quartz countertops, a walk-in shower with bench seating, and a generous walk-in closet. A versatile flex room provides the ideal space for a home office, hobby room, den, or additional guest accommodations. Additional upgrades include hurricane windows so no need for shutters, luxury vinyl plank flooring throughout the main living areas, tile flooring in the bathrooms and laundry room, Smart Home technology, pendant lighting pre-wire, and flat-panel TV preparation. Located within Del Webb BayView, residents enjoy resort-style amenities, restaurant with social clubs, fitness facilities, pickleball, pools, and an active lifestyle just minutes from Sarasota, St. Petersburg, and Tampa. And so many more local stores and restaurants are going in monthly! Why wait to build when you can move right into this exceptional home and start enjoying the Del Webb lifestyle today?
Getting Around
 Car-Dependent
 Very Limited Transit
 Somewhat Bikeable
Schools
Construction
Condition
- Property condition: Completed
- Year built: 2023
Materials
- Foundation: Slab
- Roof: Shingle
- Construction materials: Block,Stucco
Other
- Builder model: Contour
- Builder name: Pulte Home Company, LLC
Type & Style
- Home type: SingleFamily
- Architectural style: Florida
- Property subType: Single Family Residence
Interior
Appliances
- Appliances included: Oven,Cooktop,Dishwasher,Disposal,Microwave,Range Hood,Tankless Water Heater
- Laundry features: Laundry Room
Balcony Porch Lanai
- Level: First
- Area: 157
- Dimensions: 15.7x10
Bedroom2
- Features: Built-in Closet
- Level: First
- Area: 110
- Dimensions: 11x10
Bedrooms & Bathrooms
- Bedrooms: 2
- Bathrooms: 2
- Full bathrooms: 2
Den
- Level: First
- Area: 84.6
- Dimensions: 9x9.4
Features
- Eating Space In Kitchen,In Wall Pest System,Open Floorplan,Primary Bedroom Main Floor,Solid Surface Counters,Thermostat,Walk-In Closet(s)
- Door features: Sliding Doors
- Flooring: Carpet,Tile
Heating & Cooling
- Heating features: Central
- Cooling features: Central Air
Interior Area
- Total structure area: 1,755
- Total interior livable area: 1,405 sqft
Kitchen
- Level: First
- Area: 133.48
- Dimensions: 14.2x9.4
Living Room
- Level: First
- Area: 183.3
- Dimensions: 14.1x13
Primary Bedroom
- Features: Walk-In Closet(s)
- Level: First
- Area: 182
- Dimensions: 14x13
Property
Details
- Parcel number: 606252309
- Zoning: PD-R
- Special condition: None
Features
- Levels: One
- Stories: 1
- Pool features: Other
- Patio & porch: Covered,Rear Porch
- Exterior features: Irrigation System,Rain Gutters
- Residential vegetation: Trees/Landscaped
Lot
- Lot size: 5,080 sqft
- Features: Corner Lot,Landscaped
Parking
- Total spaces: 2
- Parking features: Garage - Attached
- Has garage: Yes
- Attached garage spaces: 2
- Covered spaces: 2