


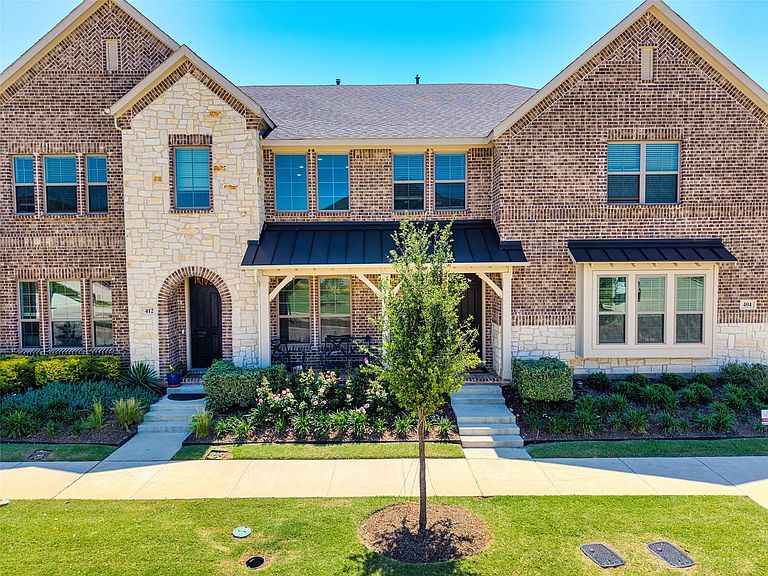
408 4th St, Argyle, TX, 76226
About This Home
Modern. Convenient. Amenity-rich. This is the lifestyle you've been waiting for! Spend weekends exploring miles of walking and hiking trails, relaxing at one of four resort-style pools, fishing the community lake, or enjoying time at the historic farmhouse gathering spaces. Priced to create exceptional value, this home offers buyers the flexibility to explore creative financing options while enjoying one of Harvest's most sought-after lifestyles. The community's unmatched lifestyle includes gameday tailgates, Wine Down Wednesdays, crawfish boils, food trucks, live music, fitness classes, and activities for all ages. This is more than a neighborhood—it's a vibrant, connected community that feels like a year-round retreat. This light-filled townhome delivers the modern, low-maintenance lifestyle you’ve been looking for. The open-concept design is airy and inviting, with 2 bedrooms and 2.5 baths that offer both comfort and flexibility for everyday living or hosting friends. Bonus: a nearby H-E-B is opening soon!
Getting Around
 Car-Dependent
 Very Limited Transit
 Somewhat Bikeable
Schools
Construction
Condition
- Year built: 2023
Materials
- Foundation: Slab
- Roof: Composition
- Construction materials: Brick,Fiber Cement,Rock,Stone
Type & Style
- Home type: Townhouse
- Architectural style: Traditional
- Property subType: Townhouse
Interior
Appliances
- Appliances included: Dishwasher,Disposal,Gas Range,Gas Water Heater,Microwave,Tankless Water Heater,Vented Exhaust Fan
- Laundry features: Washer Hookup,Gas Dryer Hookup,Laundry in Utility Room
Bedroom
- Features: Split Bedrooms,Walk-In Closet(s)
- Level: Second
- Dimensions: 12 x 12
Bedrooms & Bathrooms
- Bedrooms: 2
- Bathrooms: 3
- Full bathrooms: 2
- 1/2 bathrooms: 1
Features
- High Speed Internet,Loft,Open Floorplan,Pantry,Smart Home,Cable TV,Walk-In Closet(s)
- Flooring: Carpet,Ceramic Tile,Luxury Vinyl Plank
Heating & Cooling
- Heating features: Central,Natural Gas
- Cooling features: Central Air,Ceiling Fan(s),Electric,ENERGY STAR Qualified Equipment
Interior Area
- Total interior livable area: 1,509 sqft
Living Room
- Features: Ceiling Fan(s)
- Level: First
- Dimensions: 18 x 12
Master Bedroom
- Features: Dual Sinks,En Suite Bathroom,Separate Shower
- Level: Second
- Dimensions: 17 x 15
Property
Details
- Parcel number: R1009096
- Attached to another structure: Yes
- Exclusions: Refrigerator
Features
- Levels: Two
- Stories: 2
- Pool features: None,Community
- Patio & porch: Covered
- Exterior features: Rain Gutters
- Fencing: Wood
Lot
- Lot size: 2,178 sqft
- Features: Landscaped,No Backyard Grass,Subdivision,Sprinkler System,Zero Lot Line
Parking
- Total spaces: 2
- Parking features: Alley Access,Door-Single,Electric Vehicle Charging Station(s),Garage,Garage Door Opener,Inside Entrance,Kitchen Level,Garage Faces Rear
- Has garage: Yes
- Attached garage spaces: 2
- Covered spaces: 2