


191 Laguna Way, Savannah, GA, 31405
About This Home
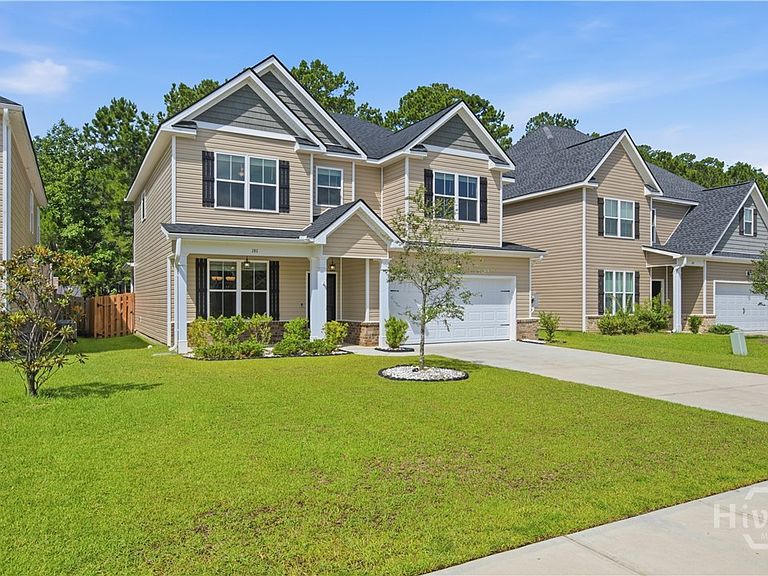
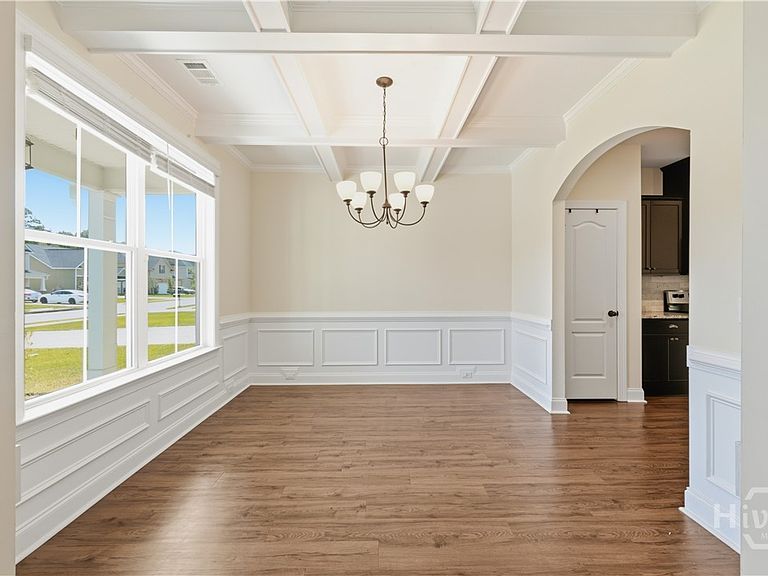
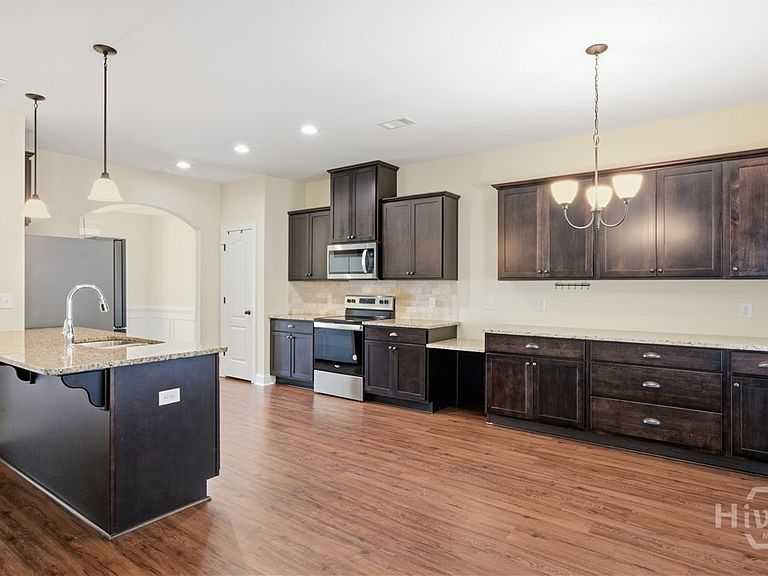
Offering space, thoughtful updates, and everyday convenience, this beautifully maintained 4-bedroom, 2.5-bath home in Savannah's desirable Berwick community is ready to welcome its next owners. With no projects waiting and no renovation budget required, you can simply unpack and start enjoying your new home from day one. Inside, you'll find a floor plan designed for the way people live today. The expanded kitchen is truly the heart of the home, featuring abundant cabinetry and generous counter space that make everything from weeknight meals to holiday baking more enjoyable. The formal dining room, highlighted by an elegant coffered ceiling, is ready for everything from casual dinners to special celebrations, while the spacious living area offers plenty of room to relax, gather, or entertain. Upstairs, all four bedrooms are thoughtfully grouped together, along with the laundry room for added convenience. The spacious primary suite feels like a private retreat with its tray ceiling and ensuite bath featuring a double vanity, soaking tub, and separate shower. A second full bath with its own double vanity helps keep busy mornings running smoothly. Step outside and you'll find even more to love. The large, fully fenced backyard offers plenty of room to play, garden, or simply enjoy the outdoors. Sip your morning coffee on the screened porch, host weekend cookouts on the adjoining deck, or unwind after a long day in your own private outdoor space. An attached two-car garage adds valuable parking and storage. Life is a little easier here. Berwick Marketplace is just minutes away, making grocery runs, coffee stops, and dinner plans quick and convenient. Commuters will also appreciate easy access to Gulfstream, Hunter Army Airfield, Tanger Outlets, and historic downtown Savannah. Move-in ready, beautifully maintained, and ideally located, this home offers the space, comfort, and peace of mind today's buyers are looking for—all at an exceptional value under $400,000.
Getting Around
 Car-Dependent
 Very Limited Transit
 Somewhat Bikeable
Schools
Construction
Condition
- Year built: 2022
Materials
- Construction materials: Vinyl Siding
Type & Style
- Home type: SingleFamily
- Architectural style: Traditional
- Property subType: Single Family Residence
Interior
Appliances
- Appliances included: Dryer,Dishwasher,Electric Water Heater,Disposal,Microwave,Oven,Range,Refrigerator,Washer
- Laundry features: Washer Hookup,Dryer Hookup,Laundry Room,Upper Level
Bedrooms & Bathrooms
- Bedrooms: 4
- Bathrooms: 3
- Full bathrooms: 2
- 1/2 bathrooms: 1
Features
- Breakfast Area,Tray Ceiling(s),Ceiling Fan(s),Double Vanity,Garden Tub/Roman Tub,Pantry,Pull Down Attic Stairs,Separate Shower,Upper Level Primary,Fireplace
- Number of fireplaces: 1
- Fireplace features: Electric,Living Room
- Fireplace: Yes
- Attic: Pull Down Stairs
Heating & Cooling
- Heating features: Central,Electric
- Cooling features: Central Air,Electric
Interior Area
- Total interior livable area: 2,392 sqft
Property
Details
- Parcel number: 1099113119
- Special condition: Standard
Features
- Patio & porch: Porch,Screened
- Fencing: Wood,Yard Fenced
Lot
- Lot size: 7,100 sqft
- Features: Sprinkler System
Parking
- Total spaces: 2
- Parking features: Attached
- Has garage: Yes
- Attached garage spaces: 2
- Covered spaces: 2