


9349 Brooks Pl, Norwalk, IA, 50211
About This Home
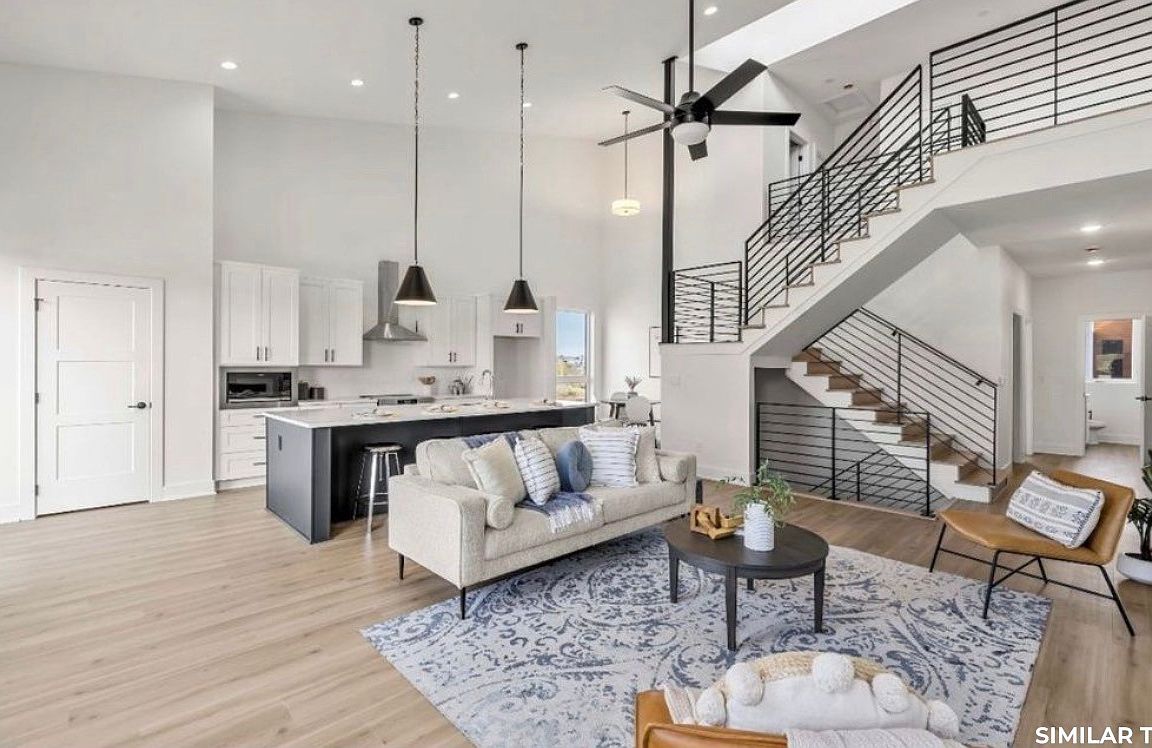
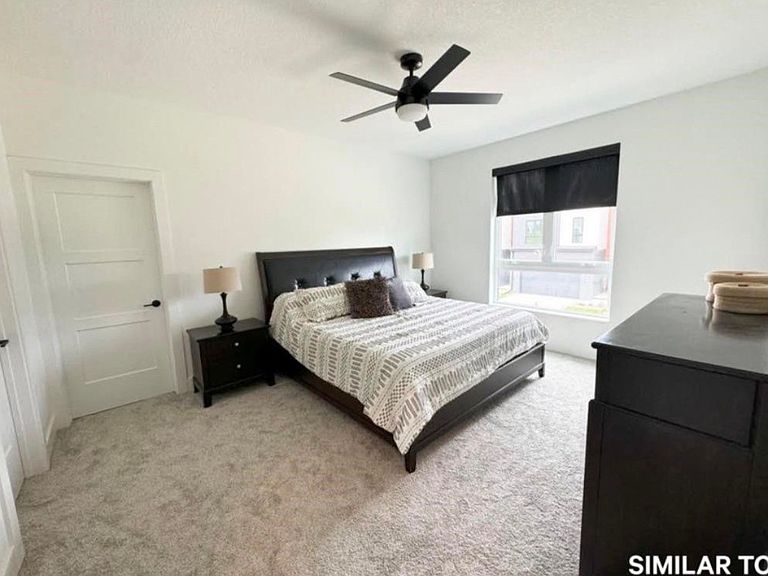
Our stunning West plan is an impressive 2,500 + finished SF. Warm laminate wood flooring welcomes you at the garden level, with access to an oversized two-car garage & bonus area for golf cart or storage. A central staircase rises to the vaulted living room ceilings & the natural light from our premium Pella windows. Our timeless kitchen includes shaker-style cabinetry, a spacious island, with quartz countertops. An adjacent dining area & large outdoor deck that is perfect for families or hosting. Main level includes the primary bedroom with premium carpet & more natural light. Marble-style tile floors & white countertops in the primary bath are accompanied by coordinating floor tile & marble-style shower tile. The laundry room & 1/2 Bath are also on the main level. The 2nd level provides access to two bedrooms & full bath. Located in popular Norwalk, IA, one of the fastest growing cities in Iowa, our development offers proximity to metro amenities like: DSM International Airport,Echo Valley Country Club, & Norwalk Central with the new Gregg Young Sports Complex. Coupled with a highly rated school system. All information obtained from seller and public record.
Getting Around
 Car-Dependent
 Very Limited Transit
 Somewhat Bikeable
Schools
Construction
Condition
- Property condition: New Construction
- New construction: Yes
- Year built: 2026
Materials
- Foundation: Poured
- Roof: Asphalt,Shingle
Other
- Builder name: Shyft Collective Contruction
Type & Style
- Home type: SingleFamily
- Architectural style: Contemporary,Two Story
- Property subType: Single Family Residence
Interior
Appliances
- Appliances included: Dishwasher,See Remarks
- Laundry features: Main Level
Basement
- Has basement: Yes
- Basement: Finished
Bedrooms & Bathrooms
- Bedrooms: 3
- Bathrooms: 4
- Full bathrooms: 2
- 1/2 bathrooms: 2
- Main level bedrooms: 1
Features
- Dining Area,Eat-in Kitchen,See Remarks
- Flooring: Carpet,Tile
- Number of fireplaces: 1
- Fireplace features: Electric
- Fireplace: Yes
- Finished area below ground: 675
Heating & Cooling
- Heating features: Electric,Forced Air
- Cooling features: Central Air
Interior Area
- Total structure area: 1,906
- Total interior livable area: 1,906 sqft
Property
Details
- Parcel number: 63183010030
- Zoning: R
Features
- Levels: Two
- Stories: 2
- Patio & porch: Deck
- Exterior features: Deck
Lot
- Lot size: 1,820 sqft
Parking
- Total spaces: 2
- Parking features: Attached,Garage,Two Car Garage
- Has garage: Yes
- Attached garage spaces: 2
- Covered spaces: 2