



9089 Stone Trace Blvd, Avon, IN, 46123
About This Home
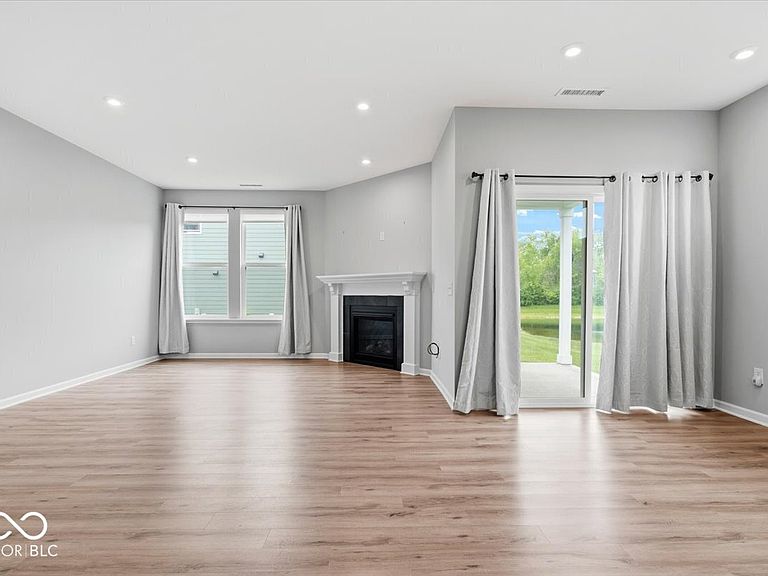
Located in the highly desirable Stone Haven neighborhood in Avon, this beautiful 1,537 sq. ft. home offers the perfect blend of comfort, convenience, and style! Ideally situated near Brownsburg, Plainfield, Danville, and Indianapolis, you'll enjoy easy access to shopping, dining, entertainment, and the YMCA. Step inside to an inviting open-concept layout designed for easy living and entertaining. The chef's kitchen is a true standout, featuring stainless steel appliances, double ovens, quartz countertops, and a large center island perfect for gathering with family and friends. The spacious living area flows beautifully from the kitchen and includes a gas fireplace, creating the perfect cozy setting for relaxing evenings at home. This home features 2 bedrooms, 2.5 bathrooms, and 1,537 square feet of well-designed living space. The split floor plan offers excellent privacy for guests, while the spacious primary suite includes a walk-in closet and an en-suite bath with a full standing shower. Additional highlights include durable vinyl plank flooring, cozy carpeted bedrooms, a dedicated laundry room, covered patio, covered back porch, and peaceful pond views right from your backyard. Home also has an irrigation/sprinkler system. This is one you won't want to miss! ****Seller is offering up to $4000 in Closing Cost****
Getting Around
 Car-Dependent
 Very Limited Transit
 Somewhat Bikeable
Schools
Construction
Condition
- Year built: 2021
Materials
- Foundation: Slab
- Construction materials: Brick,Cement Siding
Type & Style
- Home type: SingleFamily
- Architectural style: Ranch
- Property subType: Residential,Single Family Residence
Interior
Appliances
- Appliances included: Gas Cooktop,Dishwasher,Dryer,Electric Water Heater,Disposal,MicroHood,Double Oven,Refrigerator,Washer,Water Softener Owned
- Laundry features: Main Level
Bedroom2
- Level: Main
- Area: 143
- Dimensions: 11x13
Bedrooms & Bathrooms
- Bedrooms: 2
- Bathrooms: 3
- Full bathrooms: 2
- 1/2 bathrooms: 1
- Main level bathrooms: 3
- Main level bedrooms: 2
Dining Room
- Level: Main
- Area: 121
- Dimensions: 11x11
Features
- Breakfast Bar,High Ceilings,Kitchen Island,Ceiling Fan(s),High Speed Internet,Pantry,Smart Thermostat,Walk-In Closet(s)
- Window features: Wood Work Painted
- Number of fireplaces: 1
- Fireplace features: Great Room,Living Room
- Fireplace: Yes
Heating & Cooling
- Heating features: Forced Air,Natural Gas,High Efficiency (90%+ AFUE )
- Cooling features: Central Air
Interior Area
- Total structure area: 1,537
- Total interior livable area: 1,537 sqft
Kitchen
- Level: Main
- Area: 154
- Dimensions: 11x14
Laundry
- Level: Main
- Area: 48
- Dimensions: 6x8
Living Room
- Level: Main
- Area: 210
- Dimensions: 14x15
Master Bedroom
- Level: Main
- Area: 240
- Dimensions: 12x20
Property
Details
- Parcel number: 320906116053000031
- Attached to another structure: Yes
- Horse amenities: None
Features
- Levels: One
- Stories: 1
- Patio & porch: Covered
- Exterior features: Sprinkler System
- Has view: Yes
- View description: Pond
- Water view: Pond
Lot
- Lot size: 6,969 sqft
- Features: Curbs,Sidewalks,Storm Sewer
Parking
- Total spaces: 2
- Parking features: Attached
- Has garage: Yes
- Attached garage spaces: 2
- Covered spaces: 2