


1780 E 110th Pl, Crown Point, IN, 46307
3beds
3baths
1,877sqft
$329,900
$176price/sqft
$2,207/moest. monthly cost
$88,280/yrincome needed
About This Home
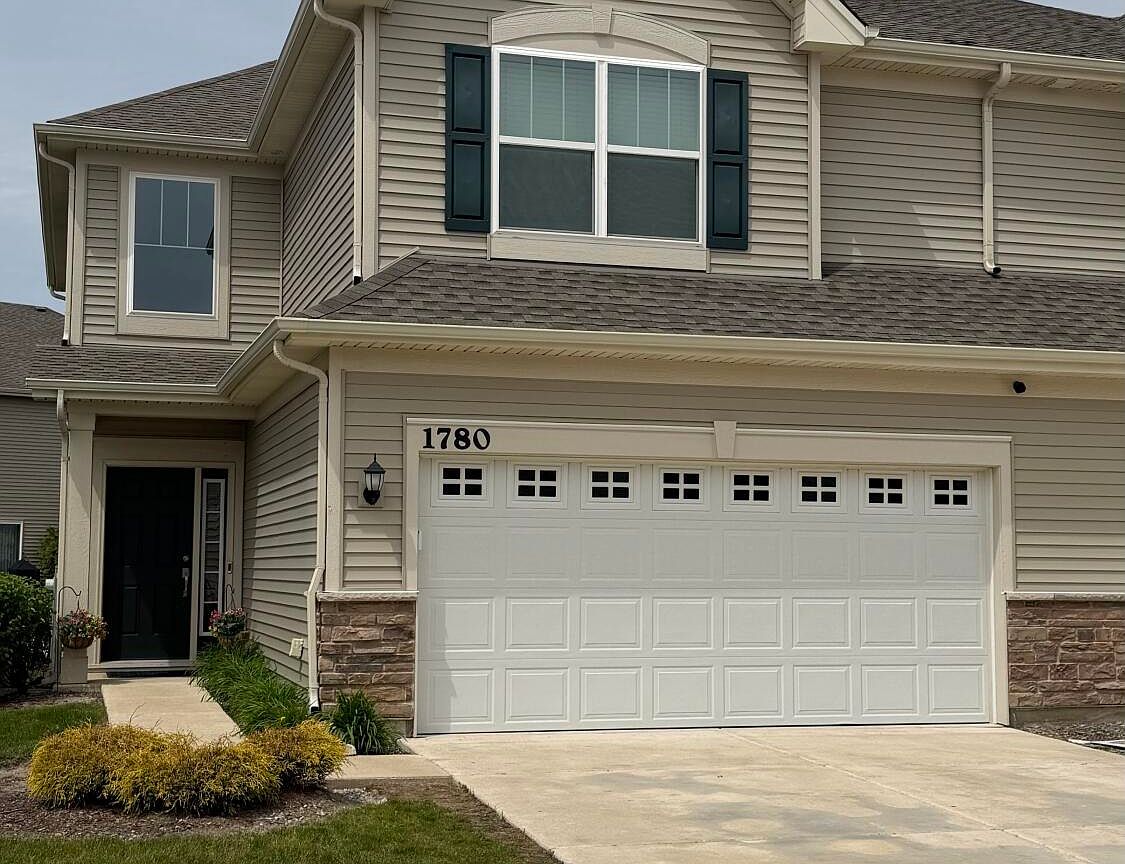
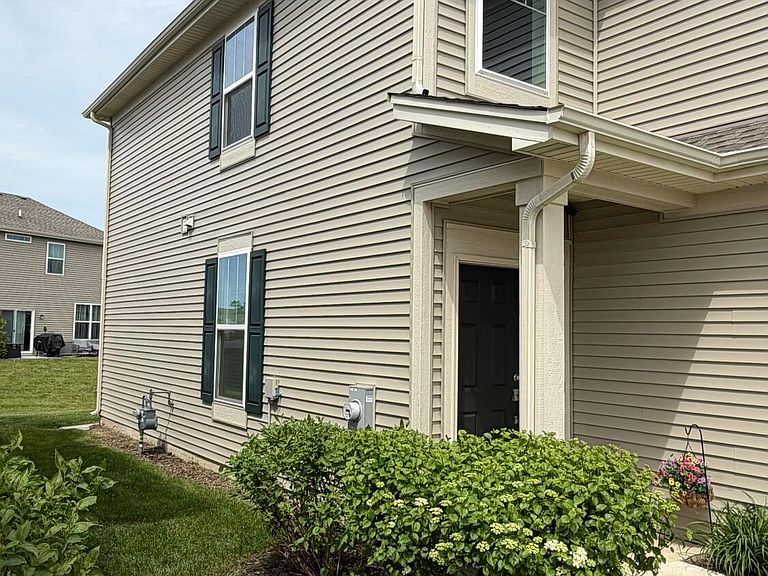
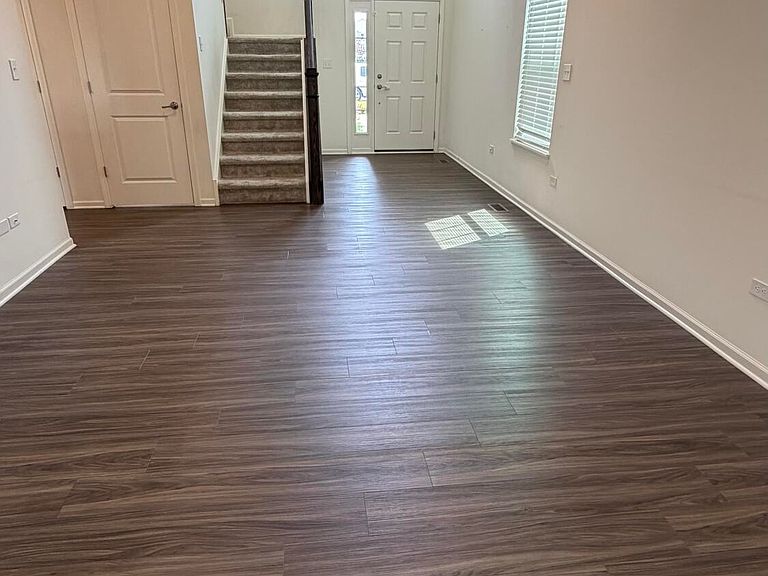
Built in 2023, this stunning 3 bedroom, 3 bath duplex offers 1877 square feet of modern living space designed for comfort and convenience. Featuring an open concept floor plan, spacious living and dining areas, and a beautifully appointed kitchen, this home is perfect for both everyday living and entertaining. The generously sized bedrooms and well-designed bathrooms provide ample space for family and guests. Enjoy the benefits of newer construction with contemporary finishes, energy efficient features, and low maintenance living. Conveniently located near major commuter routes. Don't miss this exceptional opportunity to own a nearly new home with style, space, and functionality.
Getting Around
9
 Car-Dependent
0
 Very Limited Transit
25
 Somewhat Bikeable
Schools
--
8/10
10/10
Construction
Condition
- Year built: 2023
Type & Style
- Home type: SingleFamily
- Property subType: Half Duplex
Interior
Appliances
- Appliances included: Dishwasher,Stainless Steel Appliance(s),Range Hood,Gas Water Heater
- Laundry features: Laundry Room,Upper Level
Bedroom2
- Level: Upper
- Area: 132
- Dimensions: 11.0 x 12.0
Bedroom3
- Level: Upper
- Area: 120
- Dimensions: 10.0 x 12.0
Bedrooms & Bathrooms
- Bedrooms: 3
- Bathrooms: 3
- Full bathrooms: 2
- 1/2 bathrooms: 1
Dining Room
- Level: Main
- Area: 117
- Dimensions: 9.0 x 13.0
Family Room
- Level: Main
- Area: 228
- Dimensions: 12.0 x 19.0
Features
- Ceiling Fan(s),Walk-In Closet(s),Stone Counters,Soaking Tub,Recessed Lighting,Pantry,Open Floorplan,Kitchen Island,His and Hers Closets,High Ceilings,Entrance Foyer,Double Vanity
- Window features: Aluminum Frames,Blinds
- Finished area above ground: 1,877
Foyer
- Level: Main
- Area: 60
- Dimensions: 6.0 x 10.0
Heating
- Heating features: Natural Gas
Interior Area
- Total structure area: 1,877
- Total interior livable area: 1,877 sqft
Kitchen
- Level: Main
- Area: 260
- Dimensions: 13.0 x 20.0
Laundry
- Level: Upper
- Area: 60
- Dimensions: 6.0 x 10.0
Primary Bedroom
- Level: Upper
- Area: 234
- Dimensions: 13.0 x 18.0
Property
Details
- Parcel number: 451611103011000042
- Attached to another structure: Yes
- Special condition: None
Features
- Levels: Two
- Patio & porch: Patio
- Has view: Yes
- View description: None
Lot
- Lot size: 3,628 sqft
- Features: Back Yard,Landscaped
Parking
- Total spaces: 2
- Parking features: Attached,Driveway,Garage Door Opener
- Has garage: Yes
- Attached garage spaces: 2
- Covered spaces: 2
- Has uncovered spaces: Yes