

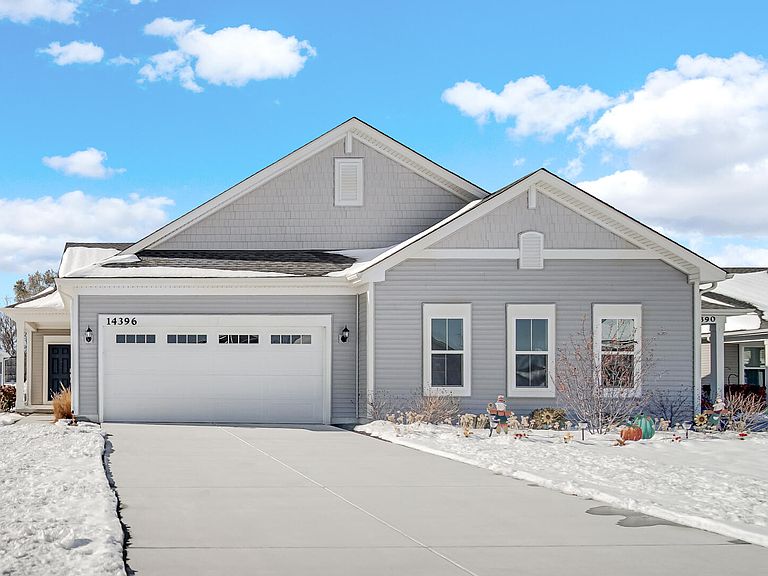

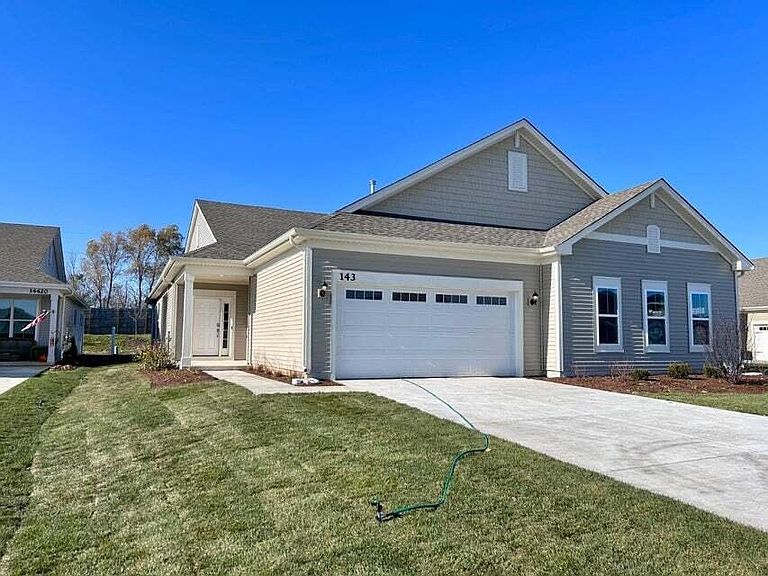

14396 Clover Ave, Cedar Lake, IN, 46303
About This Home
Impeccable Like-New Paired Villa in Cedar Lake's Hottest New Community! Welcome to this stunning, model-like paired villa in Cedar Lake's premier new subdivision -- built in 2023 with the coveted Designer Package! Barely lived in (owners stay here part time!) and meticulously maintained, this home feels brand new without the wait of new construction. Step inside and you'll be greeted by abundant natural light, a fresh neutral color palette, warm cabinetry tones throughout, and a spacious open-concept layout designed for modern living. The chef-inspired kitchen is an entertainer's dream, featuring a massive 14-foot island, stainless steel appliances, a stylish coffee bar area, and a convenient pantry. The open layout flows seamlessly into the living and dining areas, with an additional flex/office space perfect for today's lifestyle. Your primary suite is a true retreat, tucked privately at the rear of the home. Enjoy a luxurious bathroom with double quartz vanities and an impressive walk-in closet. A second bedroom, full bath, and laundry room are thoughtfully located at the front for added convenience. Outdoor living shines here -- relax on your covered back patio with no backyard neighbors, or enjoy your morning coffee in the charming side patio with privacy screens. Extra features include a smart video doorbell, smart lock, and smart thermostat for comfort and security. The community offers fantastic amenities, including a pool and walking paths. Plus -- your lawn care and snow removal (including the extra-deep driveway) are all handled for you! This villa truly has it all -- luxury finishes, low-maintenance living, and a prime Cedar Lake location. Don't wait -- schedule your private showing today! Motivated sellers say bring us an offer!
Getting Around
 Car-Dependent
 Very Limited Transit
 Somewhat Bikeable
Schools
Construction
Condition
- Year built: 2023
Type & Style
- Home type: SingleFamily
- Property subType: Half Duplex
Interior
Appliances
- Appliances included: Dishwasher,Stainless Steel Appliance(s),Refrigerator,Microwave
- Laundry features: Gas Dryer Hookup,Washer Hookup,Main Level
Bedroom2
- Area: 110
- Dimensions: 10.0 x 11.0
Bedrooms & Bathrooms
- Bedrooms: 2
- Bathrooms: 2
- Full bathrooms: 2
Dining Room
- Area: 140
- Dimensions: 20.0 x 7.0
Features
- Double Vanity,Walk-In Closet(s),Recessed Lighting,Open Floorplan,Kitchen Island,High Ceilings,Entrance Foyer
- Window features: Blinds
- Finished area above ground: 1,726
Heating
- Heating features: Forced Air,Natural Gas
Interior Area
- Total structure area: 1,726
- Total interior livable area: 1,726 sqft
Kitchen
- Area: 140
- Dimensions: 14.0 x 10.0
Laundry
- Area: 40
- Dimensions: 8.0 x 5.0
Living Room
- Area: 240
- Dimensions: 16.0 x 15.0
Primary Bedroom
- Area: 240
- Dimensions: 16.0 x 15.0
Property
Details
- Parcel number: 451533254032000014
- Attached to another structure: Yes
- Special condition: None
Features
- Levels: One
- Patio & porch: Covered,Rear Porch,Patio,Other
- Exterior features: Other,Rain Gutters
- Has view: Yes
- View description: Neighborhood
Lot
- Lot size: 7,601 sqft
- Features: Back Yard,Few Trees
Parking
- Total spaces: 2
- Parking features: Attached,Garage Faces Front,Driveway,Garage Door Opener
- Has garage: Yes
- Attached garage spaces: 2
- Covered spaces: 2
- Has uncovered spaces: Yes
Climate Risk is Financial Risk
Every home has a financial story beyond the listing price. Below, you’ll see the climate risks that could affect this property — and in Bills & Affordability, how those risks may influence repairs, insurance, utilities, and long-term value.
Biggest Threats for This Home
- Cold Wave

- Tornado

- Heat Wave

- Inland Flooding

- Lightning

- Strong Wind

- Winter Weather

- Tsunami

How This Home’s Risks Compare
FEMA Declared Disasters Across Indiana Counties
Understanding the Costs
Financial advisors generally recommend spending no more than 30% of your gross household income on housing costs. In practice, many households stretch to 35% or beyond — especially in high-cost markets.
Estimated Costs Today
| Monthly | Annual | |
|---|---|---|
| Mortgage | $1,613 | $19,356 |
| Home Insurance * | $137 | $1,644 |
| Property Taxes | $247 | $2,964 |
| Electricity | $184 | $2,212 |
| Total | $2,181 | $26,172 |
Income You'd Need if You Spent...
Indiana FAIR Plan Programs
Indiana Basic Property Insurance Underwriting Association
 Wildfire
 HailWind
How Costs Could Change Over Time
Climate risk is quickly impacting all of the major home ownership costs. Adjust the growth rates and percentage of income spent on housing below to see how your housing costs could change over the next 10 years — and what income you'd need to keep up.
Comparing Against the Market
Price Per Sq Ft
vs Other Active Listings
Avg $/sqft
vs Homes Sold Last Month
Median $/sqft
Current Market Trends
Median Price Per Square Foot
The median price per square foot of homes sold in this area each month. Compare this to this listing's price per square foot to gauge whether the home is priced in line with recent sales.
Historicals for This Listing
Zestimate History ($/sqft)
Price History
| Date | Event | Price |
|---|---|---|
| 2026-05-08 | Price change | $329,775 |
| 2026-02-04 | Price change | $329,777 |
| 2026-01-29 | Price change | $329,888 |
| 2025-12-01 | Price change | $329,899 |
| 2025-11-13 | Listed for sale | $329,900 |
| 2023-12-19 | Sold | $285,000 |
| 2023-10-25 | Price change | $289,990 |
| 2023-09-29 | Price change | $294,990 |
| 2023-09-21 | Price change | $299,990 |
| 2023-08-12 | Listed for sale | $309,990 |
 View on Zillow