



5219 W Pimlico Ct, Bloomington, IN, 47404
About This Home
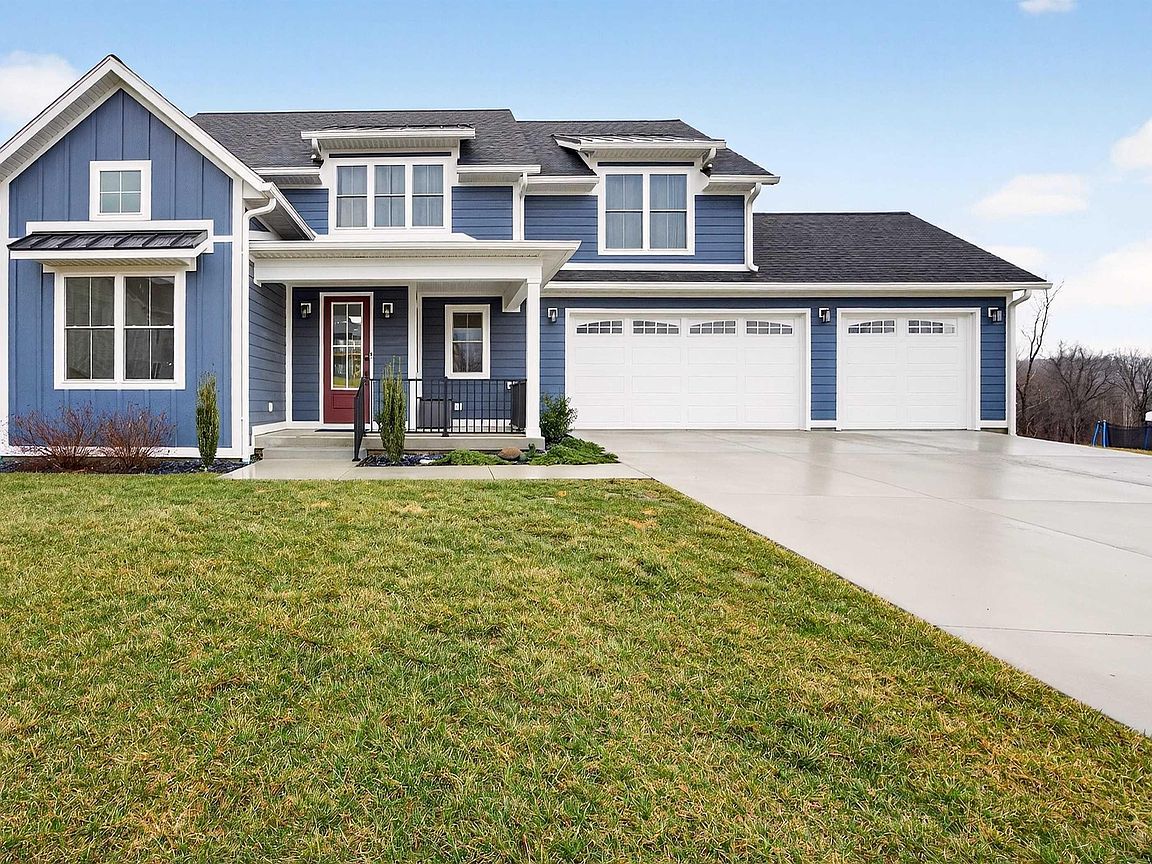
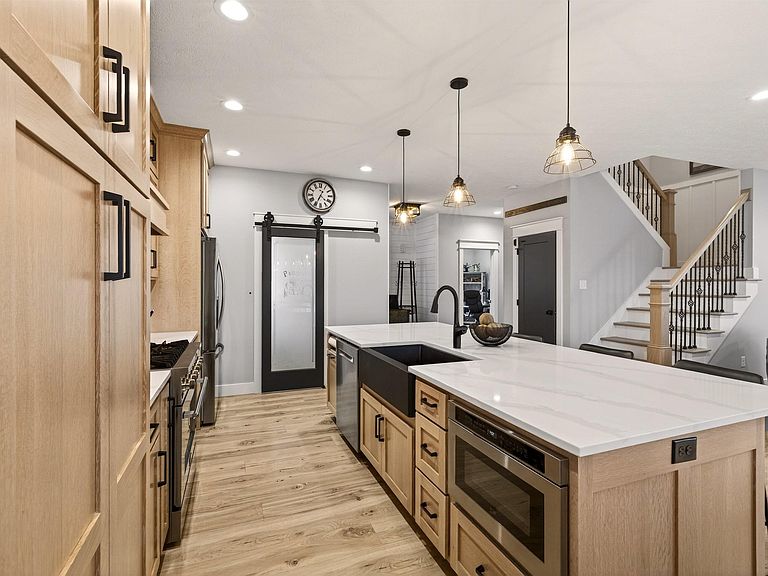
Nearly new custom built home in desirable Charlestowne Manor on the near west side of Bloomington. Elegance surrounds you with luxurious finishes, including engineered hardwood floors throughout and an open concept floor plan. The kitchen is certainly the star of this show with a 10 ft granite island with black granite farmhouse sink, stainless steel appliances, a 36" -6 burner stove with custom quarter-sawn oak hood designed to accompany the abundance of Amish crafted cabinets. This stunning kitchen is every cook's dream with a large walk- in pantry complete with additional granite counter space and a coffee bar! Relax in the dining area, seated at the island, or in front of the cozy fireplace adjacent to the kitchen- truly the heart of this home which invites entertaining from every viewpoint. Need more room for the party? No shortage of space in this 3304 Sq ft. home! Continue entertaining on the covered Trex deck , or slip down the steps into the finished 1060 sq ft. walk- out lower level complete with kitchenette, mini- bar, private patio, and additional bedroom. This level could easily be a separate living space for an in-law suite or a private guest retreat with the full custom bath and large living area! This level also boasts a poured concrete reinforced 6 x 14 room which can be used as a walk-in safe. secured storage, or storm shelter when needed. In addition, this entire home is protected with a new GENERAC home generator system for peace of mind when there is power failure. Just upstairs from the main level are 3 additional bedrooms, including the spacious Primary, with a large walk in closet, a breathtaking en suite bath with a jaw-dropping 10 ft granite vanity with double sinks and an oversized zero- entry walk-in shower. The layout of this level was well thought out with a large laundry room adjacent to all 3 bedrooms, and a full Jack and Jill bath between the other two bedrooms. Work from home? An additional large, sunny office area is removed from all activity and quietly tucked away on the main level. Pass through the mud room with a deep closet into the 3 garage bays which are already wired for an electric charging port and have an additional utility sink for convenience. This home has beem lovingly cared for and will NOT disappoint! Truly a MUST SEE!
Getting Around
 Car-Dependent
 No Nearby Transit
 Somewhat Bikeable
Schools
Construction
Condition
- Year built: 2023
Materials
- Construction materials: Cement Board
Type & Style
- Home type: SingleFamily
- Property subType: Single Family Residence
Interior
Basement
- Has basement: Yes
- Basement: Full,Walk-Out Access,Finished
Bedroom1
- Level: Upper
Bedroom2
- Level: Upper
Bedrooms & Bathrooms
- Bedrooms: 4
- Bathrooms: 4
- Full bathrooms: 3
- 1/2 bathrooms: 1
Dining Room
- Level: Main
Family Room
- Level: Lower
- Area: 690
Features
- Number of fireplaces: 1
- Fireplace features: Living Room
- Fireplace: Yes
- Finished area below ground: 1,080
- Finished area above ground: 2,244
Heating & Cooling
- Heating features: Electric
- Cooling features: Central Air
Interior Area
- Total structure area: 3,324
- Total interior livable area: 3,324 sqft
Kitchen
- Level: Main
- Area: 690
Living Room
- Level: Main
- Area: 621
Office
- Level: Main
- Area: 169
Property
Details
- Parcel number: 530414300007.075013
Features
- Levels: Multi-Story (3+)
Lot
- Lot size: 0.44 Acres
- Features: Irregular Lot
- Lot size dimensions: 78.18 x 148.60
Parking
- Total spaces: 3
- Parking features: Attached
- Has garage: Yes
- Attached garage spaces: 3
- Covered spaces: 3
Climate Risk is Financial Risk
Every home has a financial story beyond the listing price. Below, you’ll see the climate risks that could affect this property — and in Bills & Affordability, how those risks may influence repairs, insurance, utilities, and long-term value.
Biggest Threats for This Home
- Strong Wind

- Tornado

- Winter Weather

How This Home’s Risks Compare
FEMA Declared Disasters Across Indiana Counties
Understanding the Costs
Financial advisors generally recommend spending no more than 30% of your gross household income on housing costs. In practice, many households stretch to 35% or beyond — especially in high-cost markets.
Estimated Costs Today
| Monthly | Annual | |
|---|---|---|
| Mortgage | $3,433 | $41,196 |
| Home Insurance * | $321 | $3,852 |
| Property Taxes | $0 | $0 |
| Electricity | $304 | $3,656 |
| Total | $4,058 | $48,696 |
Income You'd Need if You Spent...
Indiana FAIR Plan Programs
Indiana Basic Property Insurance Underwriting Association
 Wildfire
 HailWind
How Costs Could Change Over Time
Climate risk is quickly impacting all of the major home ownership costs. Adjust the growth rates and percentage of income spent on housing below to see how your housing costs could change over the next 10 years — and what income you'd need to keep up.
Comparing Against the Market
Price Per Sq Ft
vs Other Active Listings
Avg $/sqft
vs Homes Sold Last Month
Median $/sqft
Current Market Trends
Median Price Per Square Foot
The median price per square foot of homes sold in this area each month. Compare this to this listing's price per square foot to gauge whether the home is priced in line with recent sales.
Historicals for This Listing
Zestimate History ($/sqft)
Price History
| Date | Event | Price |
|---|---|---|
| 2026-05-11 | Price change | $685,000 |
| 2026-04-08 | Price change | $699,000 |
| 2026-03-06 | Listed for sale | $699,999 |
| 2023-07-31 | Sold | $603,650 |
 View on Zillow