
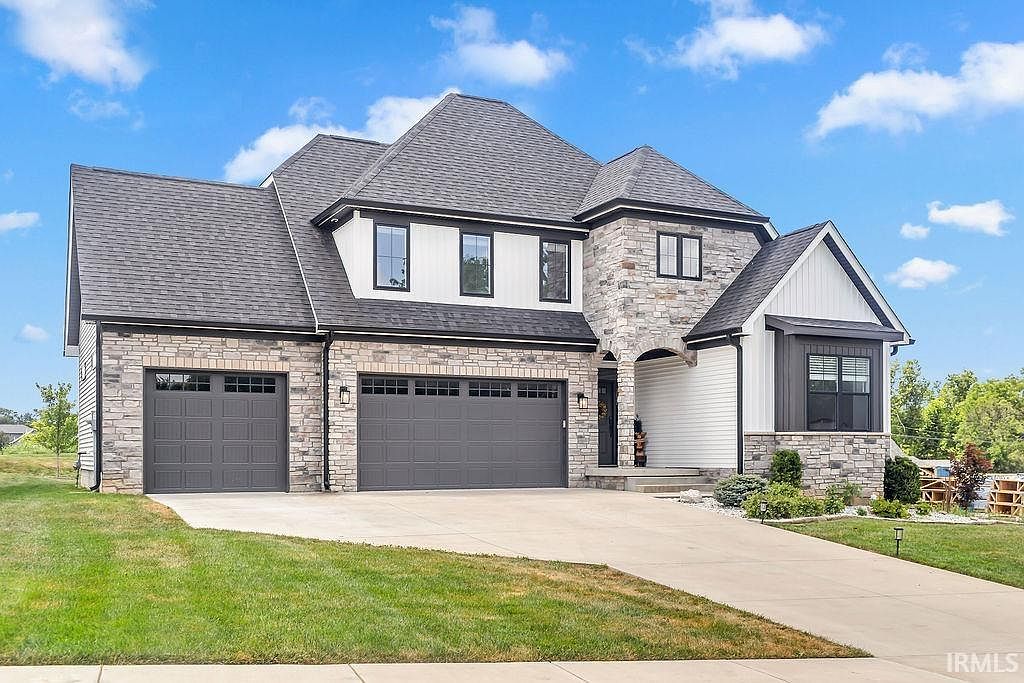


453 W That Rd, Bloomington, IN, 47403
About This Home
Welcome to this stunning newer-construction two-story home, thoughtfully designed with today’s lifestyle in mind. Offering 4 spacious bedrooms plus a dedicated home office, this home combines modern style with exceptional functionality. The open-concept floor plan is highlighted by soaring vaulted ceilings, abundant natural light, and a beautifully appointed kitchen featuring a large center island that flows seamlessly into the living and dining areas—perfect for entertaining or everyday living. The desirable main-level primary suite provides a private retreat with comfort and convenience, while the upper level offers generous space for family or guests. Step outside to enjoy the screened-in porch overlooking the backyard, ideal for relaxing in every season. A three-car garage provides ample storage, and the outdoor basketball court adds the perfect touch for recreation and fun. Situated in a highly sought-after location close to shopping, dining, schools, and everyday conveniences, this move-in-ready home offers the perfect blend of luxury, comfort, and lifestyle.
Getting Around
 Car-Dependent
 Minimal Transit
 Somewhat Bikeable
Schools
Construction
Condition
- Year built: 2022
Materials
- Foundation: Slab
- Construction materials: Aluminum Siding,Stone,Vinyl Siding
Type & Style
- Home type: SingleFamily
- Architectural style: Contemporary,Traditional
- Property subType: Single Family Residence
Interior
Appliances
- Appliances included: Dishwasher,Microwave,Refrigerator,Washer,Dryer-Gas,Exhaust Fan,Gas Range
Bedroom1
- Level: Main
Bedroom2
- Level: Main
Bedrooms & Bathrooms
- Bedrooms: 4
- Bathrooms: 3
- Full bathrooms: 3
- Main level bedrooms: 2
Features
- Flooring: Hardwood
- Finished area below ground: 0
- Finished area above ground: 2,567
Heating & Cooling
- Heating features: Natural Gas,Forced Air
- Cooling features: Central Air
Interior Area
- Total structure area: 2,567
- Total interior livable area: 2,567 sqft
Kitchen
- Level: Main
- Area: 187
Living Room
- Level: Main
- Area: 336
Property
Details
- Parcel number: 530820100055.072008
Features
- Levels: Two
- Stories: 2
Lot
- Lot size: 0.31 Acres
- Features: Irregular Lot
- Lot size dimensions: 184x73
Parking
- Total spaces: 3
- Parking features: Attached
- Has garage: Yes
- Attached garage spaces: 3
- Covered spaces: 3