


2924 Primrose Ln, Pella, IA, 50219
About This Home
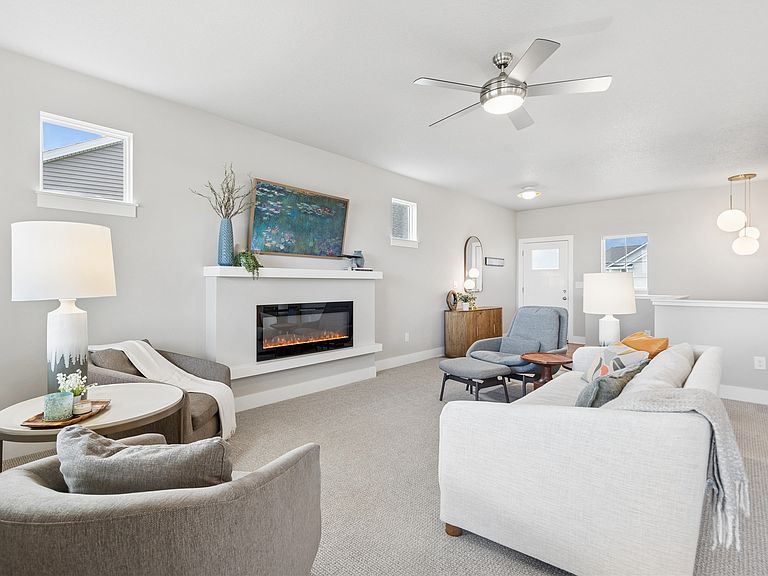
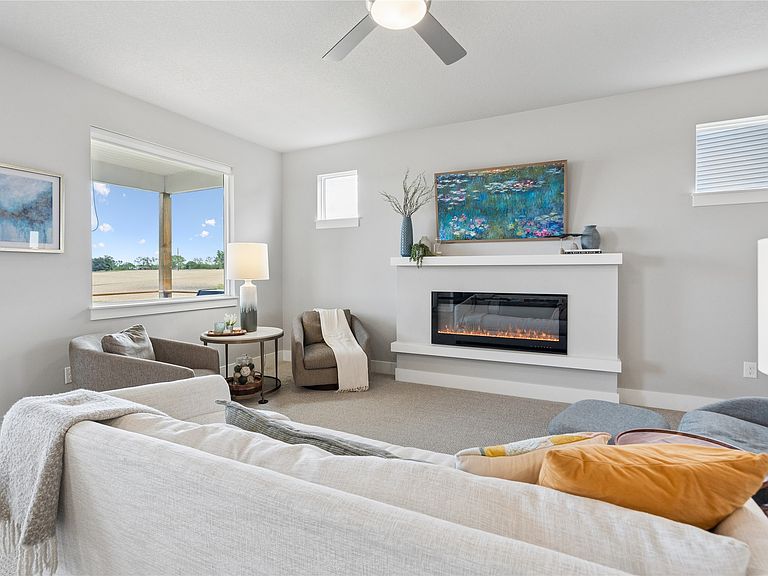
Farmland Views & Designer Finishes Await! This beautiful 4 Br, 3 Ba ranch plan w/ 3 stall garage sits on one of the most sought-after lots on Primrose Ln with no neighbors behind you! From the moment you walk through the door, you are welcomed by the open concept layout featuring an inviting entryway, decorative fireplace, and stunning white kitchen with a sage accent island. Designer pendant lighting over the staircase, island, and dining area gives the home an elevated feel, while large Pella windows flood the space with natural light and peaceful views. The kitchen opens to an extended dining area with walkout access to the covered deck with cable railing for unobstructed countryside views. Designer touches abound ~ from the wallpapered main level bath to the custom feature wall in the second bedroom, the attention to detail is undeniable. The spacious primary suite features a tiled shower with glass doors and walk in closet, while new hypoallergenic carpeting adds a cozy feel. The walkout basement offers abundant natural light, 2 additional bedrooms, a full bath, and outfitted workroom. Outside, the fenced backyard is the perfect place to relax and unwind. Sellers have thoughtfully enhanced the property with a reverse osmosis system, EV charger, custom lighting, fencing, landscaping, epoxy garage floors, built in garage racking, whole house water filtration and softener systems, plus an ornamental pear tree for added curb appeal. Schedule your showing today!
Getting Around
 Car-Dependent
 Very Limited Transit
 Somewhat Bikeable
Schools
Construction
Condition
- Year built: 2024
Materials
- Foundation: Poured
- Roof: Asphalt,Shingle
- Construction materials: Stone,Vinyl Siding
Other
- Builder name: Genesis
Type & Style
- Home type: SingleFamily
- Architectural style: Contemporary,Ranch
- Property subType: Single Family Residence
Interior
Appliances
- Appliances included: Dryer,Dishwasher,Microwave,Refrigerator,Stove,Washer
- Laundry features: Main Level
Basement
- Has basement: Yes
- Basement: Partially Finished
Bedrooms & Bathrooms
- Bedrooms: 4
- Bathrooms: 3
- Full bathrooms: 2
- 3/4 bathrooms: 1
- Main level bedrooms: 2
Features
- Dining Area,Eat-in Kitchen,See Remarks,Window Treatments
- Flooring: Carpet
- Number of fireplaces: 1
- Fireplace features: Electric
- Fireplace: Yes
- Finished area below ground: 650
Heating & Cooling
- Heating features: Forced Air,Gas,Natural Gas
- Cooling features: Central Air
Interior Area
- Total structure area: 1,434
- Total interior livable area: 1,434 sqft
Property
Details
- Parcel number: 000001225754500
- Zoning: Res
Features
- Stories: 1
- Patio & porch: Covered,Deck,Patio
- Exterior features: Deck,Fence,Patio
- Fencing: Partial
Lot
- Lot size: 8,276 sqft
- Features: Irregular Lot
Parking
- Total spaces: 3
- Parking features: Attached,Garage,Three Car Garage
- Has garage: Yes
- Attached garage spaces: 3
- Covered spaces: 3
Climate Risk is Financial Risk
Every home has a financial story beyond the listing price. Below, you’ll see the climate risks that could affect this property — and in Bills & Affordability, how those risks may influence repairs, insurance, utilities, and long-term value.
Biggest Threats for This Home
- Drought

- Inland Flooding

- Strong Wind

- Tornado

- Cold Wave

- Hail

- Heat Wave

- Ice Storm

- Landslide

- Lightning

How This Home’s Risks Compare
FEMA Declared Disasters Across Iowa Counties
Understanding the Costs
Financial advisors generally recommend spending no more than 30% of your gross household income on housing costs. In practice, many households stretch to 35% or beyond — especially in high-cost markets.
Estimated Costs Today
| Monthly | Annual | |
|---|---|---|
| Mortgage | $2,272 | $27,264 |
| Home Insurance * | $212 | $2,544 |
| Property Taxes | $0 | $0 |
| Electricity | $121 | $1,452 |
| Total | $2,605 | $31,260 |
Income You'd Need if You Spent...
Iowa FAIR Plan Programs

How Costs Could Change Over Time
Climate risk is quickly impacting all of the major home ownership costs. Adjust the growth rates and percentage of income spent on housing below to see how your housing costs could change over the next 10 years — and what income you'd need to keep up.
Comparing Against the Market
Price Per Sq Ft
vs Other Active Listings
Avg $/sqft
vs Homes Sold Last Month
Median $/sqft
Current Market Trends
Median Price Per Square Foot
The median price per square foot of homes sold in this area each month. Compare this to this listing's price per square foot to gauge whether the home is priced in line with recent sales.
Historicals for This Listing
Zestimate History ($/sqft)
No zestimate history available
Price History
| Date | Event | Price |
|---|---|---|
| 2026-05-11 | Listed for sale | $474,900 |
| 2024-04-05 | Sold | $389,941 |
| 2024-01-19 | Sold | $51,900 |
| 2023-12-13 | Pending sale | $378,650 |
| 2023-12-13 | Price change | $378,650 |
| 2021-03-08 | Listed for sale | $51,900 |
 View on Zillow