

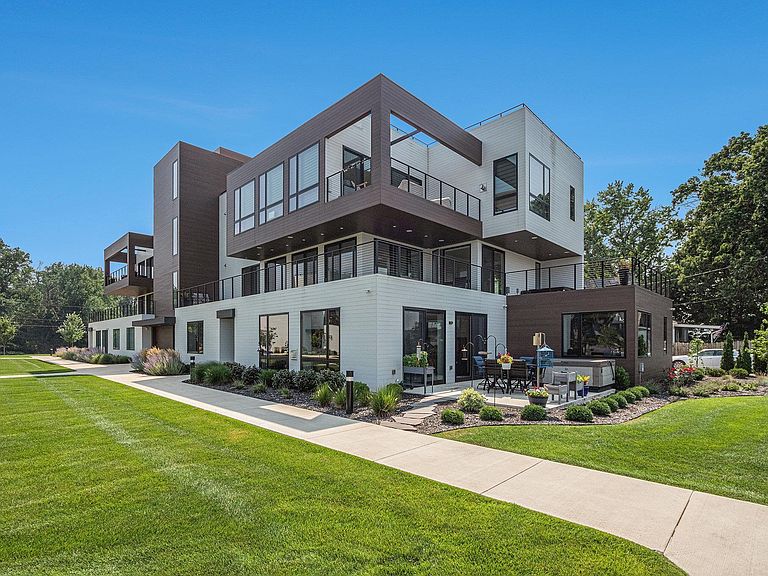


950 E Jackson Blvd Unit 102, Elkhart, IN, 46516
About This Home
Welcome to 950 E Jackson Unit 102 - luxury riverfront living on the scenic Upper St. Joe River. Whether you're seeking year-round residence or an upscale getaway, this custom-designed condo offers a seamless blend of contemporary style, comfort, and convenience - just two hours east of Chicago, 35 minutes from Notre Dame, and within walking distance of shopping, dining, and downtown. The open floor plan features 9-foot ceilings and walls of oversized windows providing natural light and gorgeous river views from every room. The gourmet kitchen is outfitted with top-of-the-line Bosch Smart appliances, a beautiful tiled backsplash, and anchored by an impressive 5 x 11 ft Cambria quartz island - perfect for entertaining or casual dining. Each bedroom boasts its own private en suite and walk-in closets, creating a luxurious retreat for you and your guests. This main level, riverside unit has direct access to its garage and is just steps away from its own boat tie-up. Enjoy outdoor living with a riverside patio and hot tub, shared firepit, and access to a shared rooftop patio on building 960, ideal for sunset cocktails or relaxing with panoramic views. Don't miss out on your chance to own this unique and stunning residence!
Getting Around
 Somewhat Walkable
 Very Limited Transit
 Bikeable
Schools
Construction
Condition
- Year built: 2022
Materials
- Foundation: Slab
- Construction materials: Aluminum Siding
Type & Style
- Home type: Condo
- Property subType: Condominium
Interior
Appliances
- Appliances included: Dishwasher,Microwave,Refrigerator,Washer,Electric Cooktop,Dryer-Electric,Exhaust Fan,Oven-Built-In,Convection Oven,Water Filtration System,Gas Water Heater
Bedroom1
- Level: Main
Bedroom2
- Level: Main
Bedrooms & Bathrooms
- Bedrooms: 2
- Bathrooms: 3
- Full bathrooms: 2
- 1/2 bathrooms: 1
- Main level bedrooms: 2
Features
- 1st Bdrm En Suite,Ceiling-9+,Ceiling Fan(s),Walk-In Closet(s),Stone Counters,Kitchen Island,Open Floorplan,Split Br Floor Plan,Double Vanity,Bidet,Custom Cabinetry
- Window features: Blinds
- Number of fireplaces: 1
- Fireplace features: Living Room,Vented
- Fireplace: Yes
- Finished area below ground: 0
- Finished area above ground: 1,781
Heating & Cooling
- Heating features: Natural Gas,Forced Air
- Cooling features: Central Air
Interior Area
- Total structure area: 1,781
- Total interior livable area: 1,781 sqft
Property
Accessibility
- Accessibility features: ADA Features
Details
- Parcel number: 200604177029.000012
- Other equipment: Generator
Features
- Levels: One
- Stories: 1
- Patio & porch: Patio
- Has spa: Yes
- Spa features: Private
- Has view: Yes
- View description: Water
- Has water view: Yes
- Water view: Water
- On waterfront: Yes
- Waterfront features: Waterfront,Boat Docking Rights,River Front,River
- Waterbody name: St. Joe River Upper
- Frontage length: Water Frontage(324)
Parking
- Total spaces: 2
- Parking features: Attached,Heated Garage
- Has garage: Yes
- Attached garage spaces: 2
- Covered spaces: 2
Climate Risk is Financial Risk
Every home has a financial story beyond the listing price. Below, you’ll see the climate risks that could affect this property — and in Bills & Affordability, how those risks may influence repairs, insurance, utilities, and long-term value.
Biggest Threats for This Home
- Cold Wave

- Hail

- Inland Flooding

- Strong Wind

- Tornado

- Winter Weather

How This Home’s Risks Compare
FEMA Declared Disasters Across Indiana Counties
Understanding the Costs
Financial advisors generally recommend spending no more than 30% of your gross household income on housing costs. In practice, many households stretch to 35% or beyond — especially in high-cost markets.
Estimated Costs Today
| Monthly | Annual | |
|---|---|---|
| Mortgage | $4,499 | $53,988 |
| Home Insurance * | $657 | $7,884 |
| Property Taxes | $1,768 | $21,216 |
| Electricity | $184 | $2,212 |
| Total | $7,108 | $85,296 |
Income You'd Need if You Spent...
Indiana FAIR Plan Programs
Indiana Basic Property Insurance Underwriting Association
 WildfireHailWind
How Costs Could Change Over Time
Climate risk is quickly impacting all of the major home ownership costs. Adjust the growth rates and percentage of income spent on housing below to see how your housing costs could change over the next 10 years — and what income you'd need to keep up.
Comparing Against the Market
Price Per Sq Ft
vs Other Active Listings
Avg $/sqft
vs Homes Sold Last Month
Median $/sqft
Current Market Trends
Median Price Per Square Foot
The median price per square foot of homes sold in this area each month. Compare this to this listing's price per square foot to gauge whether the home is priced in line with recent sales.
Historicals for This Listing
Zestimate History ($/sqft)
Price History
| Date | Event | Price |
|---|---|---|
| 2026-01-22 | Listed for sale | $899,900 |
| 2025-11-03 | Listing removed | $929,900 |
| 2025-08-19 | Price change | $929,900 |
| 2025-08-03 | Listed for sale | $959,900 |
 View on Zillow