



300 W Dewey Rd, Owosso, MI, 48867
About This Home
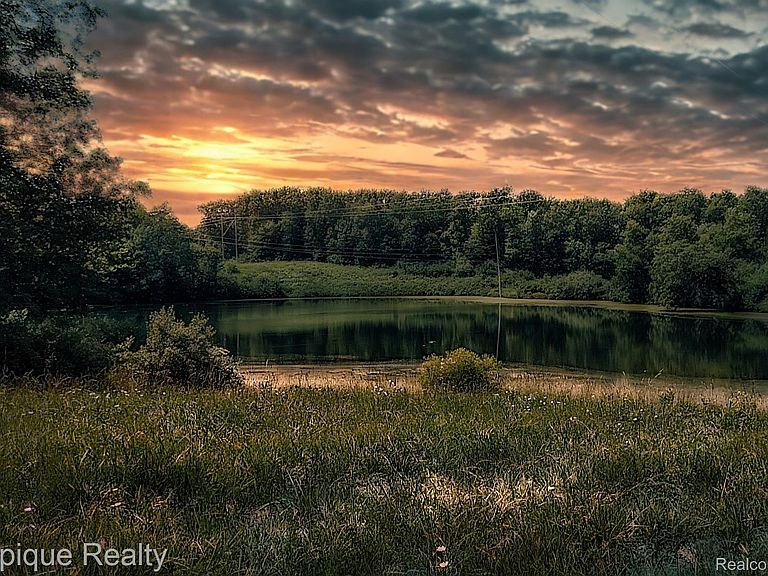
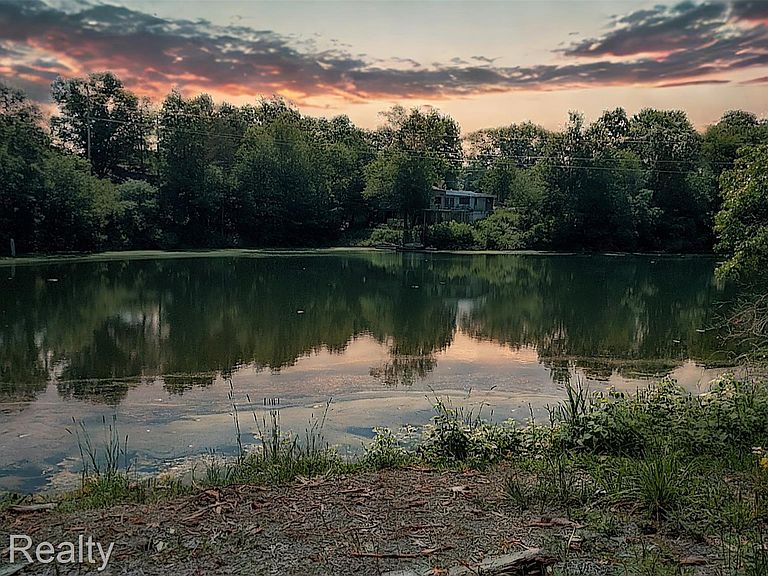
This private oasis is a true fixer-upper, offering a blank canvas to remodel to your taste, use as a cabin, or live in while building your dream home. Conveniently located 15 minutes off I-69, situated behind Hopkins Lake & Kiwanis Trails. The efficient 1 bedroom, 1 bathroom home acts as a low maintenance hunting lodge. The breathtaking 52 acres of land feature a massive 6-acre pond perfect for fishing or relaxing, plus a mix of open ground and wooded trails. Five separate additional outbuildings with electricity, two completely ready for year round operations. Building 1 is a fully dedicated, heated and insulated 40'x60' workshop with 12' tall ceilings perfect for a mechanic's workshop, or a small business. It currently has 350 amp electric service installed in 2020. Building 2 is a fully functional, heated and insulated 40'x60' growing room with 12' tall ceilings. It currently has 250 amp electric service installed in 2014, it also has 15 tons of heat exchangers that provide AC and heat, Fujitsu brand. Building 3 is a red shed that is 10'x12' with 7' ceilings. Building 4 is a blue shed that is 10'x12' with 8' ceilings. Building 5 is a white shed that is 12'x24' with 8' ceilings. Near the driveway is a cement slab designed for an RV, it has a sewage line that dumps into the septic tank. New refrigerator and stove in 2008. 1956 Massey Ferguson tractor, the blade for the driveway and a tractor mounted 8' wide cultivator stay with the property. AS-IS. BATVAI.
Getting Around
 Car-Dependent
 Very Limited Transit
 Somewhat Bikeable
Schools
Construction
Condition
- Year built: 1979
Materials
- Foundation: Basement,Poured
- Construction materials: Vinyl Siding
Type & Style
- Home type: SingleFamily
- Architectural style: Other
- Property subType: Single Family Residence
Interior
Basement
- Has basement: Yes
- Basement: Partially Finished,Walk Out Access
Bedrooms & Bathrooms
- Bedrooms: 1
- Bathrooms: 1
- Full bathrooms: 1
Features
- Finished area below ground: 480
- Finished area above ground: 480
Heating
- Heating features: Baseboard,Electric
Interior Area
- Total interior livable area: 960 sqft
Kitchen
- Level: Entry
- Area: 120
- Dimensions: 12 X 10
Living Room
- Level: Entry
- Area: 240
- Dimensions: 24 X 10
Other
- Level: Entry
- Area: 120
- Dimensions: 12 X 10
Primary Bedroom
- Level: Basement
- Area: 480
- Dimensions: 24 X 20
Property
Details
- Parcel number: 0062540000105
- Special condition: Short Sale No,Standard
Features
- Levels: One
- Stories: 1
- Entry location: GroundLevel
- Pool features: None
- Waterfront features: Pond
Lot
- Lot size: 51.67 Acres
- Lot size dimensions: Irregular
Parking
- Parking features: No Garage