



1436 Fayetteville Owen Rd, Bedford, IN, 47421
About This Home
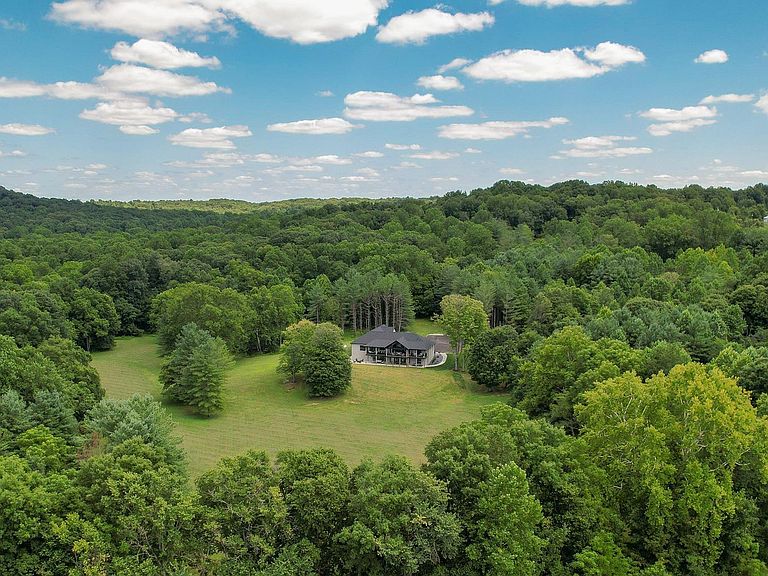
Welcome to this exceptional custom-built luxury estate nestled on 40 private acres in the rolling hills of Bedford. Offering over 6,100 square feet of beautifully finished living space, this one-of-a-kind property combines refined craftsmanship, modern amenities, and unmatched privacy to create an extraordinary place to call home. From the moment you arrive, the impressive full-stone exterior, grand arched double entry doors, and meticulously landscaped grounds make a lasting first impression. Inside, soaring ceilings, wide-plank hardwood floors, custom millwork, designer lighting, and expansive black-framed windows fill the home with natural light while framing picturesque views of the surrounding countryside. Designed with both everyday living and entertaining in mind, the open-concept layout features spacious gathering areas centered around a stunning chef's kitchen complete with premium finishes, abundant workspace, and an oversized walk-in pantry. Whether hosting guests or enjoying a quiet evening at home, the thoughtfully designed floor plan offers comfort and functionality throughout. The luxurious primary suite serves as a private retreat, showcasing a spa-inspired bath with a freestanding clawfoot soaking tub, oversized custom-tiled shower, dual vanities, and generous walk-in closets. Spacious secondary bedrooms, abundant custom storage, and quality finishes continue throughout the home, creating an elegant yet welcoming atmosphere. The finished lower level adds incredible versatility with a dedicated fitness room, expansive recreation space, and endless possibilities for entertaining, hobbies, or additional living areas. A custom secure vault room offers flexible use for valuables, collectibles, important documents, or additional storm protection. Step outside and discover everything this remarkable property has to offer. The 40 wooded acres feature established recreational trails perfect for ATVs, hiking, hunting, or simply enjoying the abundant wildlife and peaceful surroundings. Whether you're seeking a private retreat, outdoor adventure, or space to create lasting memories, this property delivers a lifestyle few homes can match. Additional highlights include a four-person steam sauna, whole-home water filtration and water softener system, instant hot water, pre-wiring for a whole-home generator, extensive custom storage, designer finishes throughout, and an incredible setting that offers the perfect balance of luxury, seclusion, & convenience
Getting Around
 Car-Dependent
 Very Limited Transit
 Somewhat Bikeable
Schools
Construction
Condition
- Year built: 2022
Materials
- Roof: Asphalt
- Construction materials: Stone
Type & Style
- Home type: SingleFamily
- Architectural style: Ranch,Walkout Ranch
- Property subType: Single Family Residence
Interior
Appliances
- Appliances included: Dishwasher,Refrigerator,Washer,Gas Cooktop,Dryer-Electric,Exhaust Fan,Oven-Built-In,Double Oven,Water Filtration System,Water Softener Owned
- Laundry features: Electric Dryer Hookup,Main Level,Washer Hookup
Basement
- Has basement: Yes
- Basement: Full,Walk-Out Access,Partially Finished,Concrete
Bedroom1
- Level: Main
Bedroom2
- Level: Main
Bedrooms & Bathrooms
- Bedrooms: 5
- Bathrooms: 4
- Full bathrooms: 3
- 1/2 bathrooms: 1
- Main level bedrooms: 4
Dining Room
- Level: Main
Family Room
- Level: Basement
Features
- Breakfast Bar,Ceiling-9+,Tray Ceiling(s),Ceiling Fan(s),Walk-In Closet(s),Entrance Foyer,Kitchen Island,Open Floorplan,Pantry,Double Vanity,Stand Up Shower,Tub and Separate Shower,Tub/Shower Combination,Main Level Bedroom Suite,Formal Dining Room,Great Room,Sauna
- Flooring: Hardwood,Other,Ceramic Tile
- Number of fireplaces: 1
- Fireplace features: Living Room,Gas Log
- Fireplace: Yes
- Finished area below ground: 2,849
- Finished area above ground: 3,057
Heating & Cooling
- Heating features: Natural Gas,Forced Air,Propane Tank Rented
- Cooling features: Central Air
Interior Area
- Total structure area: 6,114
- Total interior livable area: 5,906 sqft
Kitchen
- Level: Main
Living Room
- Level: Main
Property
Details
- Parcel number: 470510300020.000003
Features
- Levels: One
- Stories: 1
- Patio & porch: Covered,Patio,Porch Covered
Lot
- Lot size: 40 Acres
- Features: Irregular Lot,Few Trees,Rolling Slope,15+,Rural,Landscaped
Parking
- Total spaces: 2
- Parking features: Attached,Garage Door Opener,Asphalt
- Has garage: Yes
- Attached garage spaces: 2
- Covered spaces: 2
- Has uncovered spaces: Yes
Climate Risk is Financial Risk
Every home has a financial story beyond the listing price. Below, you’ll see the climate risks that could affect this property — and in Bills & Affordability, how those risks may influence repairs, insurance, utilities, and long-term value.
Biggest Threats for This Home
- Strong Wind

- Inland Flooding

- Tornado

- Winter Weather

How This Home’s Risks Compare
FEMA Declared Disasters Across Indiana Counties
Understanding the Costs
Financial advisors generally recommend spending no more than 30% of your gross household income on housing costs. In practice, many households stretch to 35% or beyond — especially in high-cost markets.
Estimated Costs Today
| Monthly | Annual | |
|---|---|---|
| Mortgage | $9,101 | $109,212 |
| Home Insurance * | $1,324 | $15,888 |
| Property Taxes | $1,092 | $13,104 |
| Electricity | $541 | $6,496 |
| Total | $12,058 | $144,696 |
Income You'd Need if You Spent...
Indiana FAIR Plan Programs
Indiana Basic Property Insurance Underwriting Association
 Wildfire
 HailWind
How Costs Could Change Over Time
Climate risk is quickly impacting all of the major home ownership costs. Adjust the growth rates and percentage of income spent on housing below to see how your housing costs could change over the next 10 years — and what income you'd need to keep up.
Comparing Against the Market
Price Per Sq Ft
vs Other Active Listings
Avg $/sqft
vs Homes Sold Last Month
Median $/sqft
Current Market Trends
Median Price Per Square Foot
The median price per square foot of homes sold in this area each month. Compare this to this listing's price per square foot to gauge whether the home is priced in line with recent sales.
Historicals for This Listing
Zestimate History ($/sqft)
Price History
| Date | Event | Price |
|---|---|---|
| 2026-07-24 | Listed for sale | $1,800,000 |
| 2026-07-23 | Listing removed | -- |
| 2026-07-18 | Price change | $1,800,000 |
| 2026-07-06 | Listed for sale | $1,950,000 |
 View on Zillow