


3179 Kunzita St SE, Rio Rancho, NM, 87124
4beds
2baths
1,602sqft
$375,000
$234price/sqft
$2,370/moest. monthly cost
$94,800/yrincome needed
About This Home
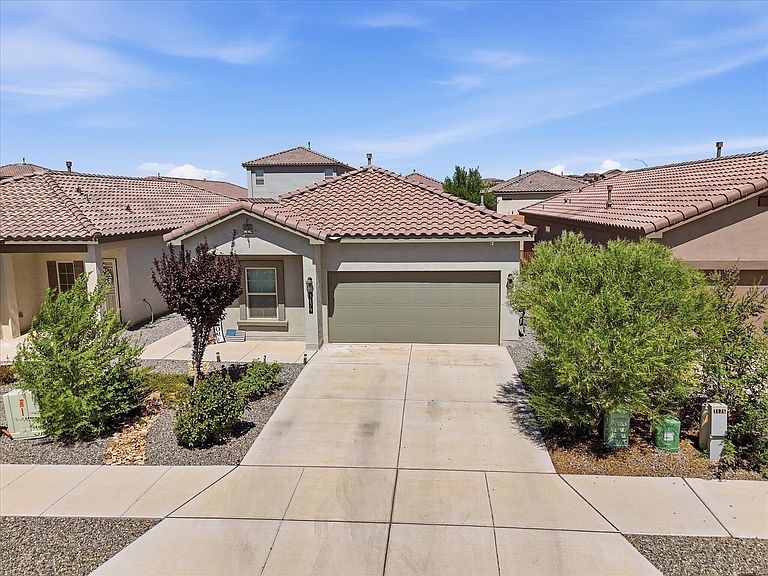
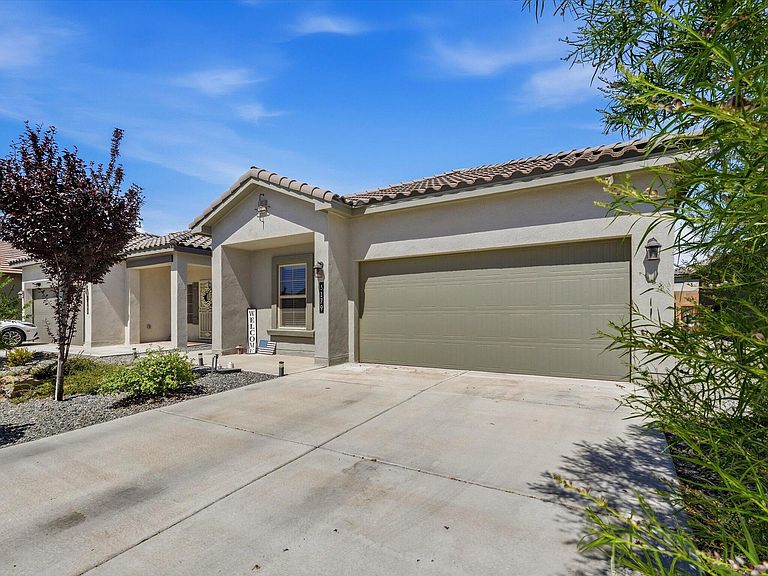
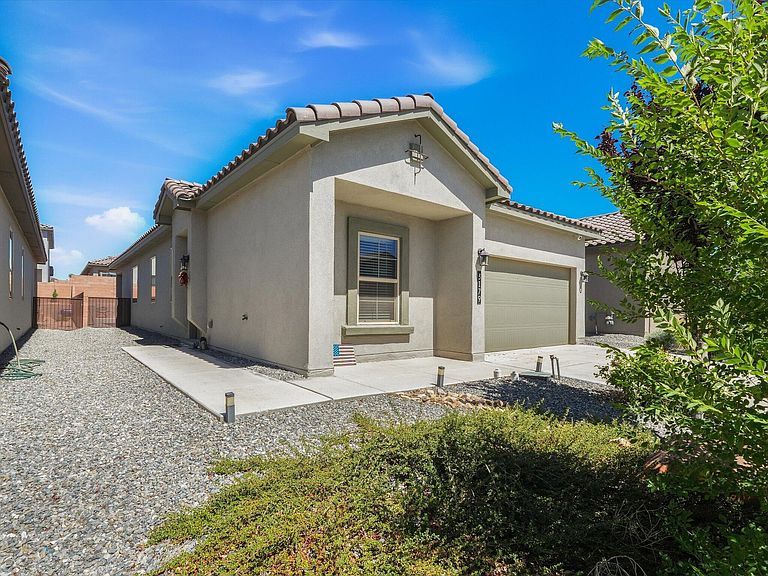
Welcome home to this three year old DR Horton Sawyer floor plan in the desirable Los Diamantes community! This single-story home offers 4 bedrooms, 2 bathrooms, and a 2 car garage perfect for everyday living. The spacious kitchen features granite countertops, tile backsplash, a large island, stainless Whirlpool appliances and a generous pantry. The private primary suite provides a relaxing retreat, while three additional bedrooms offer flexibility for family, guests or a home office. Energy efficient features include refrigerated air and Low-E windows. Conveniently located near shopping, hospitals, and top-rated schools, this move-in ready home lets you skip the wait of new construction!
Getting Around
4
 Car-Dependent
0
 Very Limited Transit
20
 Somewhat Bikeable
Schools
7/10
7/10
7/10
Construction
Condition
- Property condition: Resale
- Year built: 2023
Materials
- Foundation: Slab
- Roof: Tile
- Construction materials: Frame
Other
- Builder name: Dr Horton
Type & Style
- Home type: SingleFamily
- Property subType: Single Family Residence
Interior
Appliances
- Appliances included: Free-Standing Gas Range,Microwave
- Laundry features: Electric Dryer Hookup
Bedroom2
- Level: Main
- Area: 148.8
Bedroom3
- Level: Main
- Area: 150
Bedroom4
- Level: Main
- Area: 115.44
Bedrooms & Bathrooms
- Bedrooms: 4
- Bathrooms: 2
- Full bathrooms: 1
- 3/4 bathrooms: 1
Features
- Main Level Primary
- Window features: Double Pane Windows,Insulated Windows
- Flooring: Carpet,Tile
Heating & Cooling
- Heating features: Central,Forced Air
- Cooling features: Refrigerated
Interior Area
- Total structure area: 1,602
- Total interior livable area: 1,602 sqft
Kitchen
- Level: Main
- Area: 205.5
Living Room
- Level: Main
- Area: 224
Primary Bedroom
- Level: Main
- Area: 175
Property
Details
- Parcel number: 1010067201110
- Zoning description: R-3
Features
- Levels: One
- Stories: 1
- Exterior features: None
- Fencing: Back Yard
Lot
- Lot size: 4,791 sqft
Parking
- Total spaces: 2
- Parking features: Attached,Garage
- Has garage: Yes
- Attached garage spaces: 2
- Covered spaces: 2