



150 Spectrum Ave SW, Rio Rancho, NM, 87124
About This Home
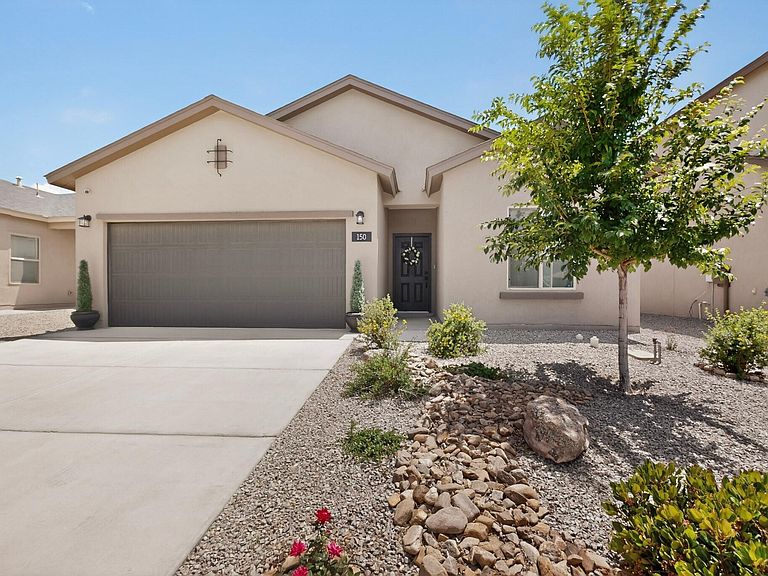
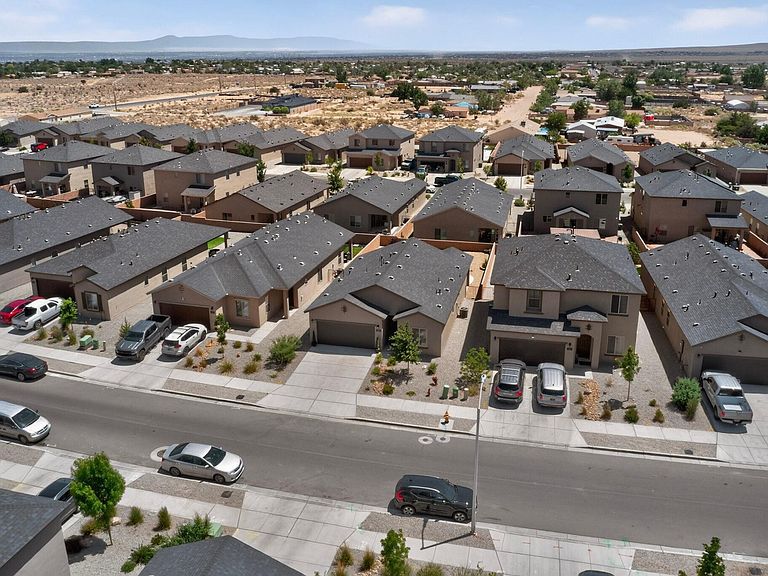
PRICE REDUCTION! Better than new and only 3 years old, this beautifully upgraded home offers modern style, energy efficiency, and low-maintenance living in one of Rio Rancho's desirable newer communities.Featuring a professionally designed xeriscape & landscaping with auto irrigation, this move-in-ready home shines inside and out. Enjoy birch cabinetry, granite countertops, stainless steel appliances, smart home features, and an open-concept layout filled with natural light. Built with Centex Energy Advantage features, this home also includes approximately 7 years remaining on the 10-year builder warranty for added peace of mind.Relax under the covered patio and spacious backyard. Seller will consider up to 5,000 toward buyer closing costs or rate buydown with acceptable offer; move-in ready newer Pulte home, upgraded landscaping, granite, smart features; quick close possible.
Getting Around
 Car-Dependent
 Very Limited Transit
 Somewhat Bikeable
Schools
Construction
Condition
- Property condition: Resale
- Year built: 2023
Materials
- Foundation: Slab
- Roof: Pitched,Shingle
- Construction materials: Frame,Synthetic Stucco,Rock
Other
- Builder name: Centex
Type & Style
- Home type: SingleFamily
- Architectural style: Contemporary
- Property subType: Single Family Residence
Interior
Appliances
- Appliances included: Dryer,Dishwasher,ENERGY STAR Qualified Appliances,Free-Standing Gas Range,Disposal,Microwave,Refrigerator,Range Hood,Self Cleaning Oven,Washer
- Laundry features: Electric Dryer Hookup
Bedroom2
- Level: Main
- Area: 103
Bedrooms & Bathrooms
- Bedrooms: 2
- Bathrooms: 2
- Full bathrooms: 1
- 3/4 bathrooms: 1
Dining Room
- Level: Main
- Area: 148.4
Features
- Attic,Entrance Foyer,Great Room,High Speed Internet,Kitchen Island,Main Level Primary,Pantry,Shower Only,Separate Shower
- Window features: Double Pane Windows,Insulated Windows,Low-Emissivity Windows,Vinyl
- Flooring: Carpet,Tile
Heating & Cooling
- Heating features: Central,ENERGY STAR Qualified Equipment,Forced Air
- Cooling features: ENERGY STAR Qualified Equipment,Refrigerated
Interior Area
- Total structure area: 1,239
- Total interior livable area: 1,239 sqft
Kitchen
- Level: Main
- Area: 100
Living Room
- Level: Main
- Area: 177.87
Primary Bedroom
- Level: Main
- Area: 170.52
Property
Accessibility
- Accessibility features: None
Details
- Parcel number: 1009069163226
- Zoning description: R-1
Features
- Levels: One
- Stories: 1
- Patio & porch: Covered,Patio
- Exterior features: Private Yard,Smart Camera(s)/Recording,Sprinkler/Irrigation
- Fencing: Wall
Lot
- Lot size: 5,227 sqft
- Features: Planned Unit Development,Sprinklers Automatic,Sprinkler System,Xeriscape
Parking
- Total spaces: 2
- Parking features: Attached,Garage,Garage Door Opener
- Has garage: Yes
- Attached garage spaces: 2
- Covered spaces: 2