



4777 Pine Point Rd, Sartell, MN, 56377
About This Home
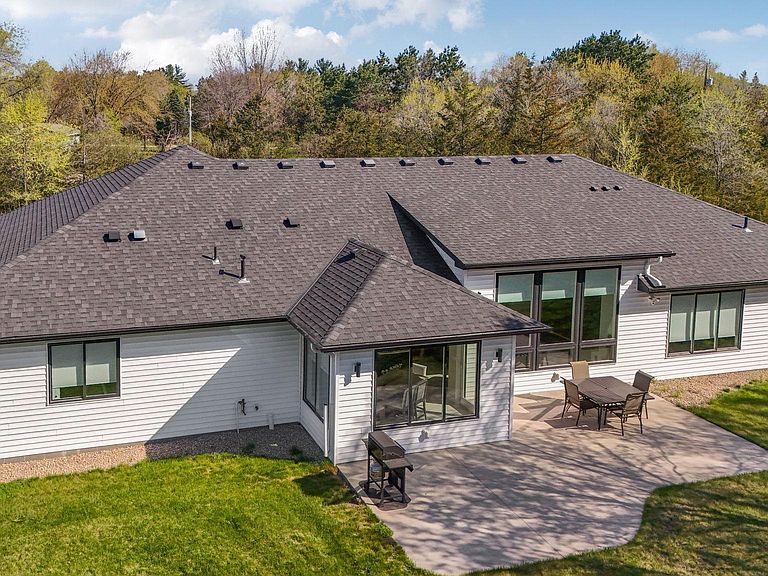
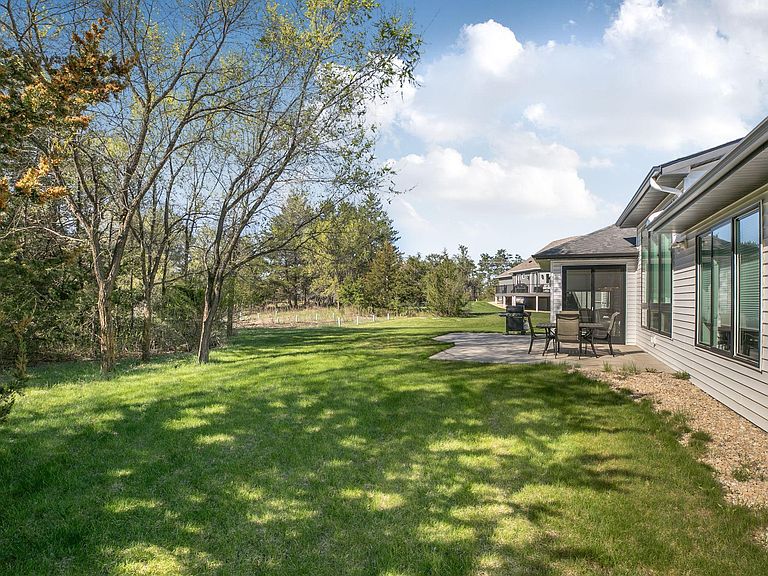
Situated on 1.5 acres, this exceptional custom-built slab-on-grade home offers high-end finishes, thoughtful design, and over 3,800 sq ft of in-floor heated space—including the oversized, fully finished garage. Built for comfort and efficiency, what you see with the naked eye is near perfection ~ but what's under the surface is what really stands out! This home features 5-zone in-floor heat, a Viessmann boiler system, Rheia air distribution, Amana A/C with heat pump backup, and a state-of-the-art air recirculation system AND fully insulated interior walls for maximum comfort and sound barrier. Step inside to find soaring ceilings throughout, including tray ceilings up to 12 feet, oversized Andersen windows, and 32x32 porcelain tile flooring throughout the home. The stunning great room showcases a custom tiled fireplace with a 72” electric insert, built-in 85” Samsung TV, Sonos surround sound, and expansive windows with electric shades. The gourmet kitchen is designed to impress with a massive 9x4 granite island, ceiling-height cabinetry, pot filler, tile backsplash, dual convection ovens with an 8-burner gas range, beverage/wine fridge, and high-end appliances. A separate dining area offers beautiful views of the backyard and easy access to the patio. This home features 3 bedrooms and 2 bathrooms, plus a flexible bonus space (currently a music room) with plumbing and electrical already in place—ideal for a future 4th bedroom, bath, or wet bar setup. The private primary suite includes a tray ceiling, custom walk-in closet, a true spa-like bath with tiled walk-in shower, soaking tub, quartz countertops, LED mirrors, and premium finishes throughout. Additional highlights include: Heated, air-conditioned 1,060 sq ft garage with floor drains and mini split 200 amp service with surge protection. Reverse osmosis system, water softener, and nitrate tank. Septic compliant for 4th bedroom. Outside you'll find patio space for outdoor enjoyment, as well as walking trails meandering through the shrouded acreage. Custom cabinetry w/ built-ins and pull-outs designed to accommodate even the most serious chef. A rare combination of luxury, efficiency, and single-level living—this property is truly one-of-a-kind.
Getting Around
 Car-Dependent
 Very Limited Transit
 Somewhat Bikeable
Schools
Construction
Condition
- Year built: 2023
Materials
- Roof: Asphalt
Type & Style
- Home type: SingleFamily
- Property subType: Single Family
Interior
Appliances
- Appliances included: Air-To-Air Exchanger,Dishwasher,Dryer,Water Filtration System,Water Osmosis System,Iron Filter,Microwave,Range,Refrigerator,Tankless Water Heater,Washer,Water Softener Owned
- Laundry features: Laundry Room,Main Level
Basement
- Basement: None
Bedroom
- Level: Main
- Area: 252
- Dimensions: 18x14
Bedroom2
- Level: Main
- Area: 168
- Dimensions: 14x12
Bedroom3
- Level: Main
- Area: 156
- Dimensions: 13x12
Bedrooms & Bathrooms
- Bedrooms: 3
- Bathrooms: 2
- Full bathrooms: 2
Dining Room
- Level: Main
- Area: 169
- Dimensions: 13x13
Features
- Number of fireplaces: 1
- Fireplace features: Electric,Living Room
- Fireplace: Yes
- Finished area below ground: 0
- Finished area above ground: 2,756
Flex Room
- Level: Main
- Area: 462
- Dimensions: 22x21
Foyer
- Level: Main
- Area: 110
- Dimensions: 11x10
Heating & Cooling
- Heating features: Heat Pump,In-Floor Heating,Zoned
- Cooling features: Central Air
Interior Area
- Total structure area: 2,756
- Total interior livable area: 2,756 sqft
Kitchen
- Level: Main
- Area: 204
- Dimensions: 17x12
Laundry
- Level: Main
- Area: 77
- Dimensions: 11x7
Living Room
- Level: Main
- Area: 414
- Dimensions: 23x18
Mud Room
- Level: Main
- Area: 64
- Dimensions: 8x8
Other
- Level: Main
- Area: 72
- Dimensions: 9x8
Property
Accessibility
- Accessibility features: No Stairs Internal,Other
Details
- Parcel number: 04023920201
- Zoning description: Residential-Single Family
- Foundation area: 2756
Features
- Levels: One
- Stories: 1
- Patio & porch: Patio
Lot
- Lot size: 1.48 Acres
- Lot size dimensions: 168 x 404
Parking
- Total spaces: 4
- Parking features: Attached,Floor Drain,Heated Garage,Insulated Garage
- Has garage: Yes
- Attached garage spaces: 4
- Covered spaces: 4
Climate Risk is Financial Risk
Every home has a financial story beyond the listing price. Below, you’ll see the climate risks that could affect this property — and in Bills & Affordability, how those risks may influence repairs, insurance, utilities, and long-term value.
Biggest Threats for This Home
- Cold Wave

- Hail

- Inland Flooding

- Lightning

- Strong Wind

- Tornado

- Winter Weather

- Wildfire

How This Home’s Risks Compare
FEMA Declared Disasters in Stearns County and Minnesota
Understanding the Costs
Financial advisors generally recommend spending no more than 30% of your gross household income on housing costs. In practice, many households stretch to 35% or beyond — especially in high-cost markets.
Estimated Costs Today
| Monthly | Annual | |
|---|---|---|
| Mortgage | $4,677 | $56,124 |
| Home Insurance * | $639 | $7,668 |
| Property Taxes | $444 | $5,328 |
| Electricity | $232 | $2,789 |
| Total | $5,992 | $71,904 |
Income You'd Need if You Spent...
Minnesota FAIR Plan Programs
How Costs Could Change Over Time
Climate risk is quickly impacting all of the major home ownership costs. Adjust the growth rates and percentage of income spent on housing below to see how your housing costs could change over the next 10 years — and what income you'd need to keep up.
Comparing Against the Market
Price Per Sq Ft
vs Other Active Listings
Avg $/sqft
vs Homes Sold Last Month
Median $/sqft
Current Market Trends
Median Price Per Square Foot
The median price per square foot of homes sold in this area each month. Compare this to this listing's price per square foot to gauge whether the home is priced in line with recent sales.
Historicals for This Listing
Zestimate History ($/sqft)
Price History
| Date | Event | Price |
|---|---|---|
| 2026-05-06 | Listed for sale | $969,900 |
| 2022-09-27 | Sold | $100,100 |
 View on Zillow