



2731 Victory Dr, Columbus, IN, 47203
About This Home
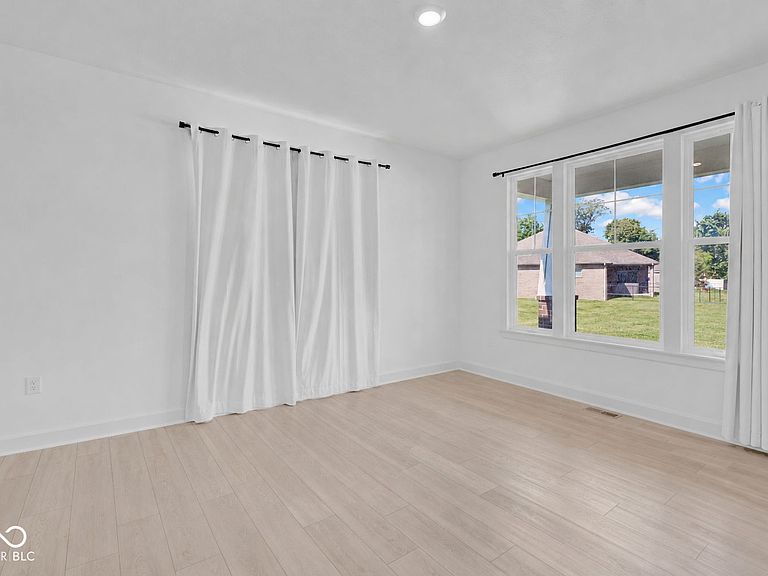
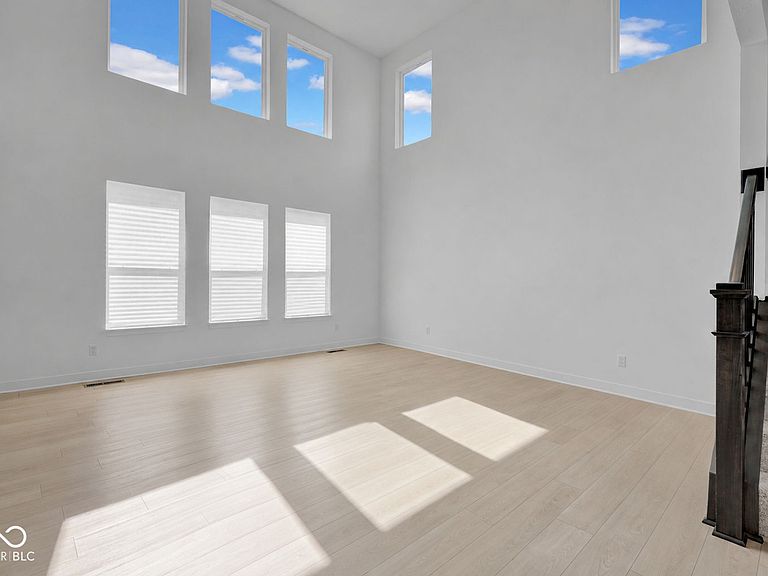
Welcome to this stunning, nearly new two-story home built just two years ago! Featuring 5 spacious bedrooms, 3 full bathrooms, soaring vaulted ceilings, and a full basement, this home offers the perfect combination of space, style, and functionality. Step inside to an open and airy floor plan filled with natural light. The impressive vaulted ceilings create a grand first impression, while the spacious living areas provide the ideal setting for both everyday living and entertaining. The beautifully designed kitchen flows seamlessly into the main living space, making it the heart of the home. With five generously sized bedrooms, there's room for everyone, whether you need extra space for guests, a home office, or a growing family. The full basement offers endless possibilities for additional living space, a recreation room, home gym, storage, or future customization. Built just two years ago, this move-in-ready home offers the benefits of newer construction with modern finishes and thoughtful design throughout. Don't miss your opportunity to own this exceptional home that truly has it all. Schedule your private showing today!
Getting Around
 Car-Dependent
 Very Limited Transit
 Somewhat Bikeable
Schools
Construction
Condition
- Year built: 2024
Materials
- Foundation: Concrete Perimeter
- Construction materials: Brick,Cement Siding
Type & Style
- Home type: SingleFamily
- Architectural style: Traditional
- Property subType: Residential,Single Family Residence
Interior
Appliances
- Appliances included: Gas Cooktop,Dishwasher,Electric Water Heater,Disposal,Exhaust Fan,Microwave,Oven,Double Oven
Basement
- Has basement: Yes
- Basement: Ceiling - 9+ feet,Egress Window(s),Roughed In,Unfinished
Bedroom2
- Level: Upper
- Area: 1
- Dimensions: 1x1
Bedroom3
- Level: Upper
- Area: 1
- Dimensions: 1x1
Bedroom4
- Level: Upper
- Area: 1
- Dimensions: 1x1
Bedroom5
- Level: Main
- Area: 1
- Dimensions: 1x1
Bedrooms & Bathrooms
- Bedrooms: 5
- Bathrooms: 4
- Full bathrooms: 3
- 1/2 bathrooms: 1
- Main level bathrooms: 2
- Main level bedrooms: 1
Features
- Attic Access,High Ceilings,Tray Ceiling(s),Kitchen Island,Pantry
- Number of fireplaces: 1
- Fireplace features: Gas Log
- Fireplace: Yes
- Attic: Access Only
- Finished area below ground: 0
Heating & Cooling
- Heating features: Forced Air,Natural Gas
- Cooling features: Central Air
Interior Area
- Total structure area: 6,748
- Total interior livable area: 6,748 sqft
Kitchen
- Level: Main
- Area: 270
- Dimensions: 15x18
Master Bedroom
- Level: Upper
- Area: 368
- Dimensions: 16x23
Property
Details
- Parcel number: 039616140001247005
- Horse amenities: None
Features
- Levels: Two
- Stories: 2
Lot
- Lot size: 10,018 sqft
Parking
- Total spaces: 2
- Parking features: Attached
- Has garage: Yes
- Attached garage spaces: 2
- Covered spaces: 2