



1008 Zinfandel Way, Duncan, SC, 29334
About This Home
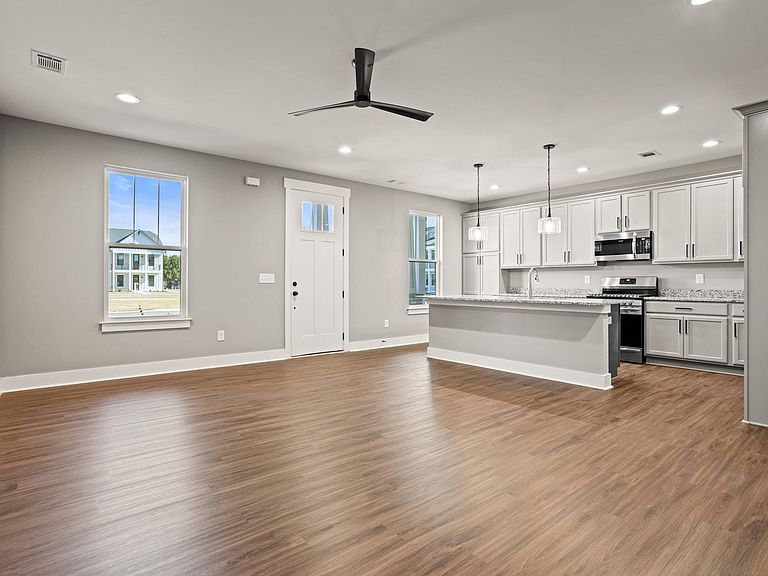
MOVE IN READY!!!! Are you looking for a LUXURY Townhome? An ATTACHED 2 car garage? A BALCONY from the master bedroom? Look no further! This townhome has all the bells and whistles and is located in a GREAT location! In 20 minutes or less, you can be at all your favorite locations- Downtown Greer, Downtown Spartanburg, and Pelham Rd. But that's just the beginning! You will be proud to call this captivating craftsman townhome yours. Attention to quality will be evident starting from your first steps onto the welcoming front porch, taking in the high quality Hardie Board siding. As you step inside, you will be greeted by the huge great room that has a fireplace that's perfect for entertaining guests or cozying up with a good book. Luxury Vinyl Plank flooring will make an everyone who enters your home comment on its superb look and excellent quality. This open floor plan allows for ease of living by having ample kitchen space that makes it easy to host friends and family. In the kitchen, you will find Select Series Granite countertops, cabinetry with dovetail drawers, and soft close features on the doors and drawers! THAT’S NOT ALL!! You will also find Stainless Steel Appliances and a built-in microwave making it a classy and beautiful kitchen space. This plan has a large separate dining room that has gorgeous barn doors that adds extra detail and glamor. The half bathroom is tucked away in the back, near access to the attached 2 car garage. There is also a drop zone area right when you enter in from the garage to keep your belongings organized. Upstairs you will find a great walk-in laundry room. Nearby will be bedrooms 2 and 3 that have ample space in the rooms and closets, and the second full bathroom. Then travel over to the substantial master bedroom that offers a sanctuary from your busy day. You will have a COVERED BALCONY right from the master bedroom that creates the perfect spot to make watching the sunrise or sunset easy and private from the comfort of your home. But wait, THEREs MORE! The master bath includes a double vanity and spacious shower. With Select Series Tile flooring and Ceramic Tile in the shower, you will love getting ready for your day in this charming bathroom. A massive WALK-IN CLOSET is also in the master. Need EXTRA STORAGE? You will find extra storage in the garage! There are so many things to love about this townhome and it is calling YOUR NAME! AMAZING LOW PRICES!!!! SPRING SPECIALS!!! Home must go under contract during March 2026 and CLOSE in April 2026 to get this amazing price!!
Getting Around
 Car-Dependent
 Very Limited Transit
 Somewhat Bikeable
Schools
Construction
Condition
- New construction: Yes
- Year built: 2022
Materials
- Foundation: Slab
- Roof: Architectural,Metal
Other
- Builder name: Durham Homes
Type & Style
- Home type: Townhouse
- Architectural style: Craftsman
- Property subType: Townhouse
Interior
Appliances
- Appliances included: Disposal,Gas Range,Microwave,Dishwasher,Electric Water Heater
- Laundry features: 2nd Floor,Electric Dryer Hookup,Walk-In,Washer Hookup
Basement
- Basement: Radon Mitigation System
Bedroom2
- Area: 168
- Dimensions: 14x12
Bedroom3
- Area: 168
- Dimensions: 14x12
Bedrooms & Bathrooms
- Bedrooms: 3
- Bathrooms: 3
- Full bathrooms: 2
- 1/2 bathrooms: 1
Deck
- Area: 54
- Dimensions: 9x6
Dining Room
- Area: 156
- Dimensions: 13x12
Features
- Ceiling - Smooth,Solid Surface Counters,Open Floorplan,Split Bedroom Plan
- Window features: Insulated Windows,Tilt-Out
- Flooring: Carpet,Ceramic Tile,Luxury Vinyl
- Finished area below ground: 0
- Finished area above ground: 2,196
Great Room
- Area: 270
- Dimensions: 18x15
Heating & Cooling
- Heating features: Forced Air,Gas Available,Gas - Natural
- Cooling features: Central Air,Electricity
Interior Area
- Total interior livable area: 2,196 sqft
Kitchen
- Area: 136
- Dimensions: 17x8
Laundry
- Level: Second
- Area: 42
- Dimensions: 6x7
Primary Bedroom
- Area: 323
- Dimensions: 19x17
Property
Details
- Parcel number: 5310004448
- Other equipment: Irrigation Equipment
Features
- Levels: Two
- Patio & porch: Porch
- Topography of land: Level
- Living area range: 2000-2199
Lot
- Lot size: 2,613 sqft
- Features: Level,Sidewalk
- Lot size dimensions: 25.99.87
Parking
- Total spaces: 2
- Parking features: 2 Car Attached,Garage Door Opener,Keypad Entry,Garage Faces Side,Attached Garage
- Has garage: Yes
- Attached garage spaces: 2
- Covered spaces: 2
- Has uncovered spaces: Yes
Climate Risk is Financial Risk
Every home has a financial story beyond the listing price. Below, you’ll see the climate risks that could affect this property — and in Bills & Affordability, how those risks may influence repairs, insurance, utilities, and long-term value.
Biggest Threats for This Home
- Ice Storm

- Lightning

- Cold Wave

- Hail

- Inland Flooding

- Strong Wind

- Tornado

How This Home’s Risks Compare
FEMA Declared Disasters in Spartanburg County and South Carolina
Understanding the Costs
Financial advisors generally recommend spending no more than 30% of your gross household income on housing costs. In practice, many households stretch to 35% or beyond — especially in high-cost markets.
Estimated Costs Today
| Monthly | Annual | |
|---|---|---|
| Mortgage | $1,503 | $18,036 |
| Home Insurance * | $119 | $1,428 |
| Property Taxes | $143 | $1,716 |
| Electricity | $211 | $2,534 |
| Total | $1,976 | $23,712 |
Income You'd Need if You Spent...
South Carolina FAIR Plan Programs
How Costs Could Change Over Time
Climate risk is quickly impacting all of the major home ownership costs. Adjust the growth rates and percentage of income spent on housing below to see how your housing costs could change over the next 10 years — and what income you'd need to keep up.
Comparing Against the Market
Price Per Sq Ft
vs Other Active Listings
Avg $/sqft
vs Homes Sold Last Month
Median $/sqft
Current Market Trends
Median Price Per Square Foot
The median price per square foot of homes sold in this area each month. Compare this to this listing's price per square foot to gauge whether the home is priced in line with recent sales.
Historicals for This Listing
Zestimate History ($/sqft)
No zestimate history available
Price History
| Date | Event | Price |
|---|---|---|
| 2026-05-05 | Price change | $306,900 |
| 2026-04-13 | Price change | $311,900 |
| 2026-04-07 | Price change | $313,900 |
| 2026-03-28 | Price change | $316,900 |
| 2026-03-17 | Price change | $319,900 |
| 2026-01-26 | Price change | $322,900 |
| 2025-12-04 | Price change | $325,900 |
| 2025-11-13 | Price change | $328,900 |
| 2025-10-31 | Price change | $334,900 |
| 2025-09-30 | Price change | $340,900 |
| 2025-09-15 | Price change | $350,900 |
| 2025-08-19 | Price change | $357,900 |
| 2025-01-16 | Listed for sale | $375,900 |
| 2024-07-20 | Listing removed | -- |
| 2024-03-23 | Price change | $359,900 |
| 2024-01-18 | Price change | $369,900 |
| 2023-07-28 | Price change | $374,900 |
| 2023-05-04 | Price change | $345,900 |
| 2023-04-03 | Price change | $374,900 |
| 2023-03-02 | Listed for sale | $369,900 |
| 2023-03-01 | Listing removed | -- |
| 2022-05-07 | Price change | $372,900 |
| 2022-03-19 | Price change | $356,900 |
| 2022-02-05 | Listed for sale | $356,679 |
 View on Zillow