


912 Bernstein Ave, Spartanburg, SC, 29307
About This Home
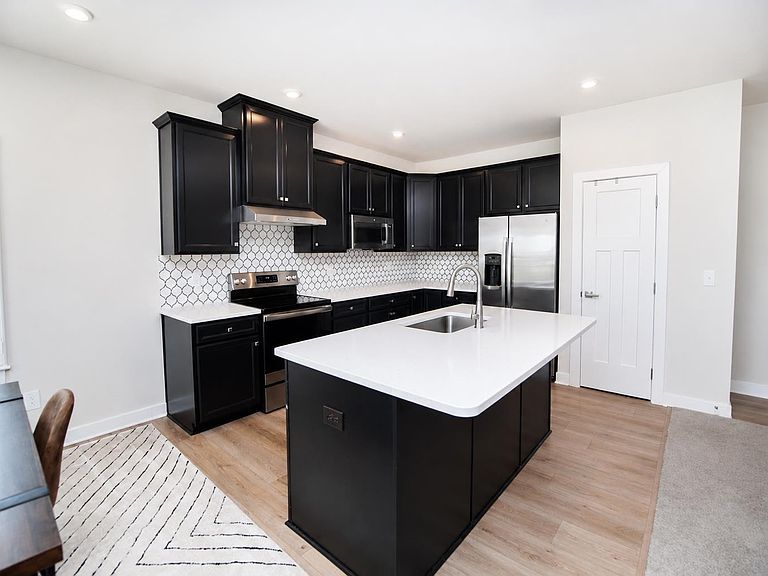
This premium lot does not back up to another home and offers unobstructed sunset views from the oversized patio. Inside, the home features a tankless gas water heater, deep two-car garage, and custom wood shutters throughout that will remain with the property. The kitchen includes solid-surface countertops, and all appliances convey. Enjoy a huge open floor plan with a split, private owner’s suite and a large, welcoming foyer that creates an impressive first impression. The community is exceptional, offering a massive pool, playground, picnic areas, and an outdoor fire pit for gathering and entertaining. Located just 5 minutes from Hillcrest shopping, great restaurants, and Spartanburg High School, this home delivers convenience and lifestyle.
Getting Around
 Car-Dependent
 Very Limited Transit
 Somewhat Bikeable
Schools
Construction
Condition
- Year built: 2024
Materials
- Foundation: Slab
- Roof: Composition
Type & Style
- Home type: SingleFamily
- Architectural style: Traditional
- Property subType: Single Family Residence
Interior
Appliances
- Appliances included: Dishwasher,Disposal,Microwave,Electric Range,Range - Smooth Top,Refrigerator,Gas,Tankless Water Heater
- Laundry features: 1st Floor,Electric Dryer Hookup,Walk-In,Washer Hookup
Bedroom2
- Level: First
- Area: 132
- Dimensions: 11x12
Bedroom3
- Level: First
- Area: 110
- Dimensions: 11x10
Bedrooms & Bathrooms
- Bedrooms: 3
- Bathrooms: 2
- Full bathrooms: 2
- Main level bathrooms: 2
- Main level bedrooms: 3
Dining Room
- Level: First
- Area: 90
- Dimensions: 10x9
Features
- Ceiling Fan(s),Attic Stairs Pulldown,Ceiling - Smooth,Solid Surface Counters,Open Floorplan,Split Bedroom Plan,Pantry
- Door features: Storm Door(s)
- Window features: Window Treatments
- Flooring: Carpet,Luxury Vinyl
- Fireplace: Yes
- Attic: Pull Down Stairs
- Finished area below ground: 0
- Finished area above ground: 1,794
Heating & Cooling
- Heating features: Forced Air,Gas - Natural
- Cooling features: Central Air,Electricity
Interior Area
- Total interior livable area: 1,794 sqft
Kitchen
- Level: First
- Area: 120
- Dimensions: 10x12
Laundry
- Level: First
- Area: 48
- Dimensions: 6X8
Living Room
- Level: First
- Area: 399
- Dimensions: 19x21
Patio
- Level: First
- Area: 280
- Dimensions: 20X14
Primary Bedroom
- Level: First
- Area: 156
- Dimensions: 12x13
Property
Details
- Parcel number: 7050020083
Features
- Levels: One
- Pool features: Community
- Patio & porch: Patio,Porch
- Exterior features: Aluminum/Vinyl Trim,See Remarks
- Topography of land: Sloping
- Living area range: 1600-1799
Lot
- Lot size: 8,276 sqft
- Features: See Remarks,Sloped
Parking
- Total spaces: 2
- Parking features: Attached,2 Car Attached,Garage Door Opener,Garage,Attached Garage
- Has garage: Yes
- Attached garage spaces: 2
- Covered spaces: 2
- Has uncovered spaces: Yes