


51 Campbell St, Duncan, SC, 29334
About This Home
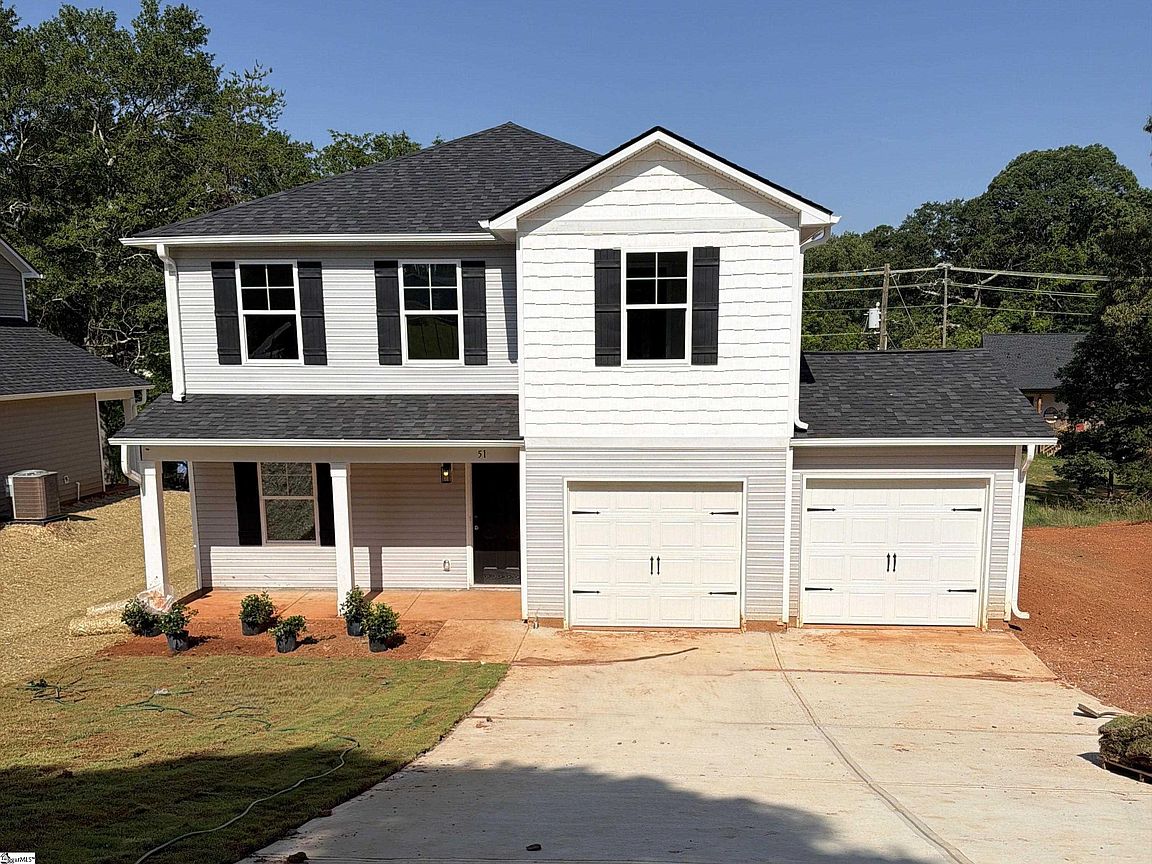
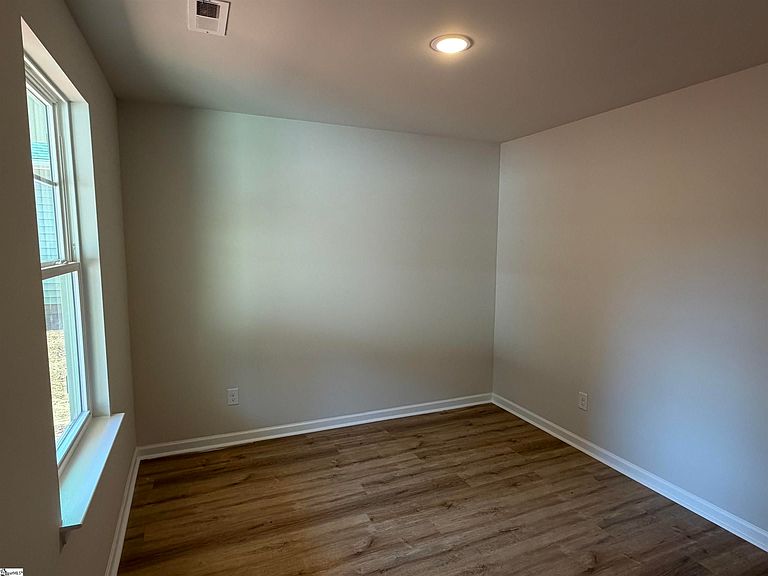
Enjoy this brand-new home with 1790 square feet and 4 bedrooms and 2.5 baths in Duncan, SC featuring Samsung stainless steel appliances, quartz countertops, upgraded soft close grey cabinetry, and much more! Main level has a multi-purpose living room in addition to an open concept kitchen and family room. Upstairs includes a large owner's bedroom with a large walk-in closet. It also features 3 additional bedrooms with another full bath with two vanities! You'll love the peaceful views! No HOA fees! Home is located in a great location that has access to shopping, restaurants, entertainment and many other conveniences that are just minutes away in the up-and-coming city of Duncan. Schools are fantastic and award winning in the Upstate. Less than 1 mile from Downtown Duncan, SC, close to I-85, and only 15 minutes to GSP International Airport!
Getting Around
 Car-Dependent
 Very Limited Transit
 Somewhat Bikeable
Schools
Construction
Condition
- Property condition: New Construction
- New construction: Yes
- Year built: 2026
Materials
- Foundation: Slab
- Roof: Architectural
- Construction materials: Vinyl Siding
Other
- Builder name: Nova Homes, LLC
Type & Style
- Home type: SingleFamily
- Architectural style: Other
- Property subType: Single Family Residence,Residential
Interior
Appliances
- Appliances included: Dishwasher,Disposal,Electric Oven,Free-Standing Electric Range,Microwave,Electric Water Heater
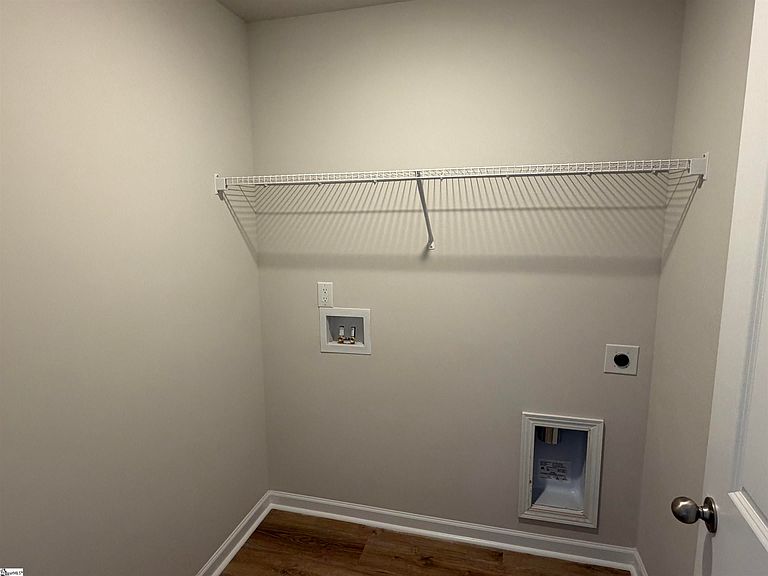
- Laundry features: 1st Floor,Electric Dryer Hookup,Washer Hookup,Laundry Room
Basement
- Basement: None
Bedroom2
- Area: 132
Bedroom3
- Area: 144
Bedroom4
- Area: 156
Bedrooms & Bathrooms
- Bedrooms: 4
- Bathrooms: 3
- Full bathrooms: 2
- 1/2 bathrooms: 1
Family Room
- Area: 324
Features
- Ceiling Fan(s),Tray Ceiling(s),Open Floorplan,Walk-In Closet(s),Countertops – Quartz,Pantry,Radon System
- Flooring: Carpet,Luxury Vinyl
- Fireplace features: None
Heating & Cooling
- Heating features: Electric,Heat Pump
- Cooling features: Central Air,Electric
Interior Area
- Total interior livable area: 1,790 sqft
Kitchen
- Area: 132
Living Room
- Area: 110
Master Bathroom
- Features: Double Sink,Shower Only,Walk-In Closet(s)
- Level: Second
Master Bedroom
- Area: 216
Property
Details
- Parcel number: 52001025.07
Features
- Levels: Two
- Stories: 2
- Patio & porch: Patio,Front Porch
- Living area range: 1600-1799
Lot
- Lot size: 9,147 sqft
- Features: Few Trees,1/2 Acre or Less
Parking
- Total spaces: 2
- Parking features: Attached,Paved,Concrete
- Has garage: Yes
- Attached garage spaces: 2
- Covered spaces: 2
- Has uncovered spaces: Yes