


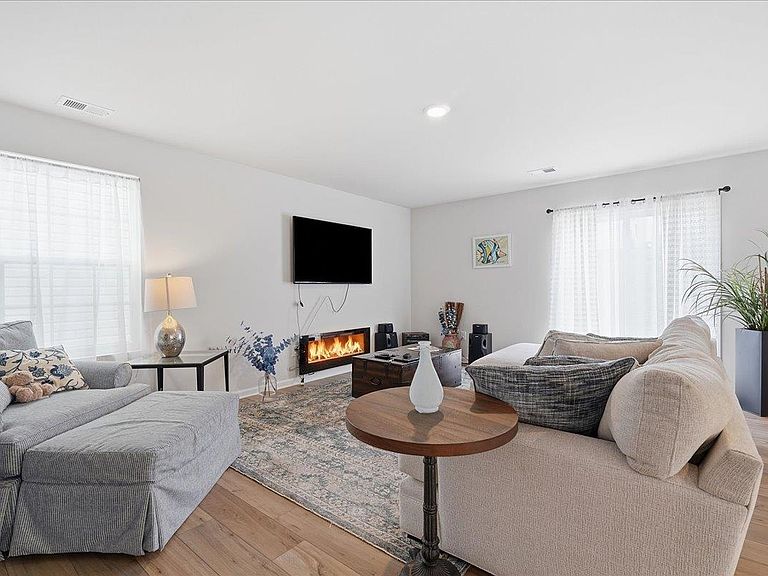
567 Wooden Duck St, Spartanburg, SC, 29303
5beds
3baths
2,167sqft
$279,900
$129price/sqft
$1,884/moest. monthly cost
$75,360/yrincome needed
About This Home
Welcome to 567 Wooden Duck Street! Tucked away in Spartanburg?s desirable Shoally Brook community, this home offers the perfect balance of suburban tranquility and unbeatable convenience. Enjoy quick access to local District 2 schools, Spartanburg airport, and nearby lakes and parks, plus quick access to I-85. Designed with modern living in mind, the main level features a seamless, open-concept layout connecting the spacious family room, breakfast nook, and kitchen. Upstairs, a centrally located loft separates the bedrooms to perfectly balance shared space and privacy. The second floor hosts five bedrooms, including a luxurious owner's suite, three of which feature generous walk-in closets. Arrange a tour today to view this stunning home!
Getting Around
1
 Car-Dependent
0
 Very Limited Transit
13
 Somewhat Bikeable
Schools
6/10
5/10
7/10
Construction
Condition
- Year built: 2023
Materials
- Foundation: Slab
- Roof: Composition
- Construction materials: Brick Veneer,Vinyl Siding
Type & Style
- Home type: SingleFamily
- Architectural style: Craftsman,Traditional
- Property subType: Single Family Residence
Interior
Appliances
- Appliances included: Electric Cooktop,Dishwasher,Disposal,Microwave,Electric Range,Electric Water Heater
- Laundry features: 1st Floor,Walk-In
Bedroom2
- Level: Second
- Area: 143
- Dimensions: 13x11
Bedroom3
- Level: Second
- Area: 110
- Dimensions: 11x10
Bedroom4
- Level: Second
- Area: 90
- Dimensions: 9x10
Bedroom5
- Level: Second
- Area: 108
- Dimensions: 9x12
Bedrooms & Bathrooms
- Bedrooms: 5
- Bathrooms: 3
- Full bathrooms: 2
- 1/2 bathrooms: 1
Bonus Room
- Level: Second
- Area: 209
- Dimensions: 19x11
Dining Room
- Level: Main
- Area: 143
- Dimensions: 13x11
Features
- Ceiling - Smooth,Open Floorplan,Walk-In Pantry
- Flooring: Carpet,Laminate
- Finished area below ground: 0
- Finished area above ground: 2,167
Heating & Cooling
- Heating features: Forced Air,Electricity
- Cooling features: Central Air,Electricity
Interior Area
- Total interior livable area: 2,167 sqft
Kitchen
- Level: Main
- Area: 130
- Dimensions: 13x10
Laundry
- Level: Main
- Area: 50
- Dimensions: 10x5
Living Room
- Level: Main
- Area: 330
- Dimensions: 15x22
Primary Bedroom
- Level: Second
- Area: 210
- Dimensions: 15x14
Property
Details
- Parcel number: 2450006214
Features
- Levels: Two
- Patio & porch: Patio
- Exterior features: Aluminum/Vinyl Trim
- Topography of land: Level
- Living area range: 2000-2199
Lot
- Lot size: 5,227 sqft
- Features: Level
Parking
- Total spaces: 2
- Parking features: 2 Car Attached,Attached Garage
- Has garage: Yes
- Attached garage spaces: 2
- Covered spaces: 2