

7175 Harrier Dr E, Olive Branch, MS, 38654
About This Home
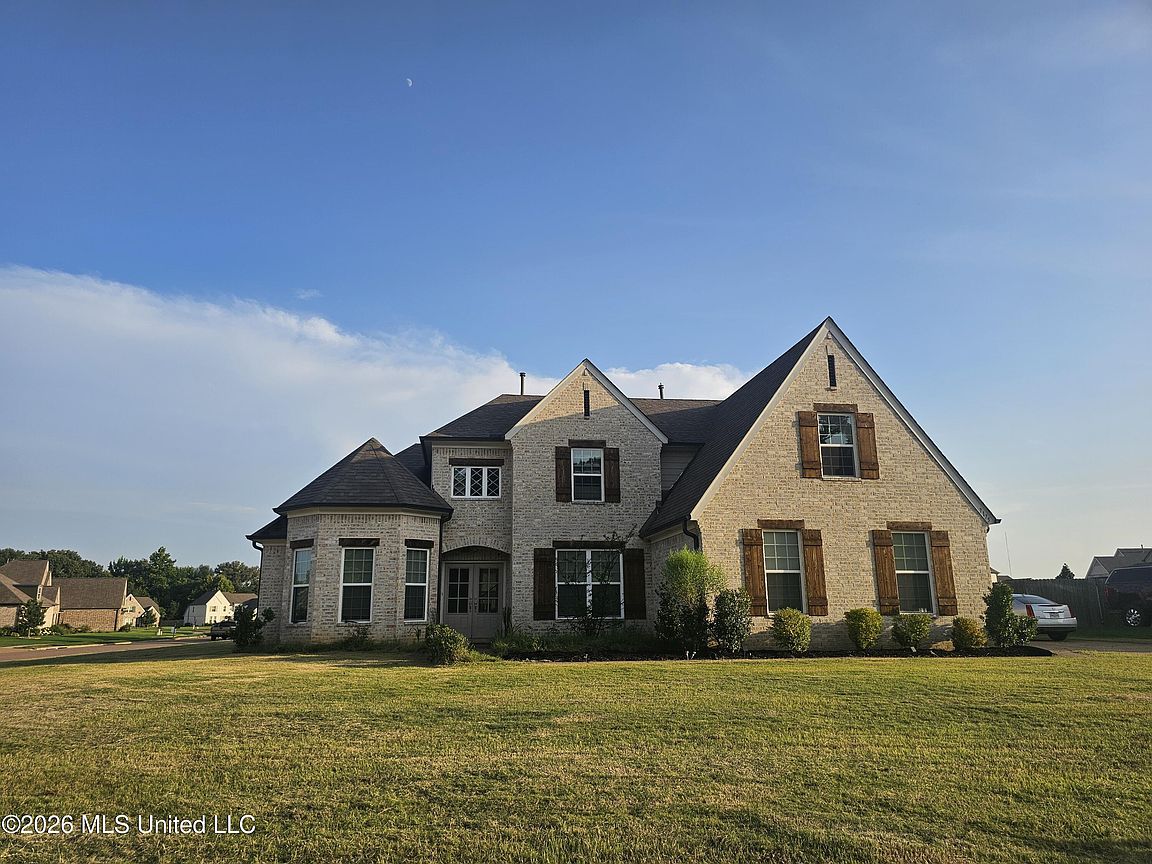
Gorgeous home with new paint and READY TO MOVE-IN! This elegant single family home sits in the highly desirable Villages Hawks Crossing subdivision in Olive Branch, MS, just minutes to Lewisburg Elementary, Middle, and High School, and close to all the major attraction centers. Come take a look at this lovely one owner 4 bedroom and bonus room home on a large lot. Must see the tile that looks like wood flooring in the foyer open to large great room with gas log fireplace, windowed back wall open to kitchen with island and large breakfast room! Upscale cabinetry, stainless appliances, gas stove, granite counter tops, upgrade lighting! The floor plan connects the kitchen to the living room and leading to the backyard where you can enjoy the open space. The exterior of this home features a side two car garage, front porch, covered patio, and open patio area. The living room has a gas fireplace, open floor plan layout, and windows overlooking the patio area. Upstairs you'll find a bonus room/fourth bedroom that provide additional flexibility.
Getting Around
 Car-Dependent
 Very Limited Transit
 Somewhat Bikeable
Schools
Construction
Condition
- Property condition: Move In Ready
- Year built: 2020
Materials
- Foundation: Slab
- Roof: Architectural Shingles
- Construction materials: Brick
Type & Style
- Home type: SingleFamily
- Architectural style: Traditional
- Property subType: Residential,Single Family Residence
Interior
Appliances
- Appliances included: Dishwasher,Disposal,Microwave,Refrigerator,Washer,Water Heater
- Laundry features: Electric Dryer Hookup,Washer Hookup
Bathroom
- Level: Lower
Bathroom
- Level: Lower
Bathroom
- Level: Upper
Bedroom
- Level: Lower
Bedroom
- Level: Lower
Bedroom
- Level: Upper
Bedroom
- Level: Upper
Bedrooms & Bathrooms
- Bedrooms: 5
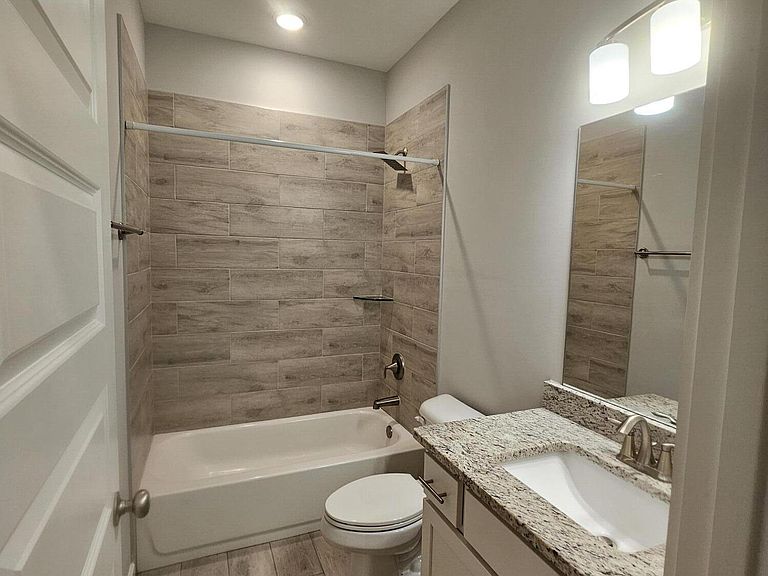
- Bathrooms: 3
- Full bathrooms: 3
Bonus Room
- Level: Upper
Features
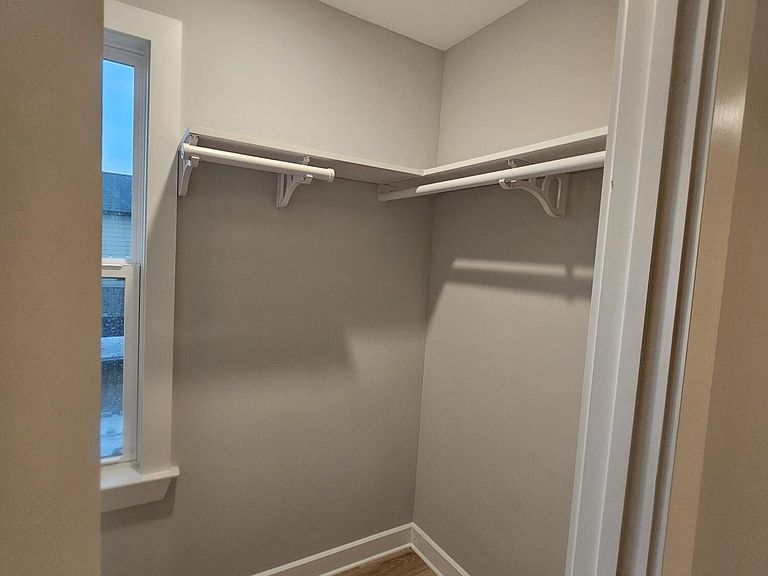
- Ceiling Fan(s),Crown Molding,Granite Counters,High Ceilings,Kitchen Island,Recessed Lighting,Walk-In Closet(s)
- Door features: Dead Bolt Lock(s)
- Window features: Aluminum Frames,Screens,Vinyl
- Flooring: Ceramic Tile,Wood
- Fireplace: Yes
Heating & Cooling
- Heating features: Central,Electric,Natural Gas
- Cooling features: Central Air,Electric,Exhaust Fan,Gas
Interior Area
- Total structure area: 3,000
- Total interior livable area: 3,000 sqft
Property
Details
- Parcel number: 2069291000019700
- Zoning description: Residential Estate
Features
- Levels: Two
- Stories: 2
- Exterior features: None
- Fencing: None
- Waterfront features: None
Lot
- Lot size: 0.54 Acres
- Features: Level
Parking
- Total spaces: 2
- Parking features: Driveway,Concrete
- Has garage: Yes
- Attached garage spaces: 2
- Covered spaces: 2
- Has uncovered spaces: Yes