



9963 Cypress Willow Cv, Olive Branch, MS, 38654
About This Home
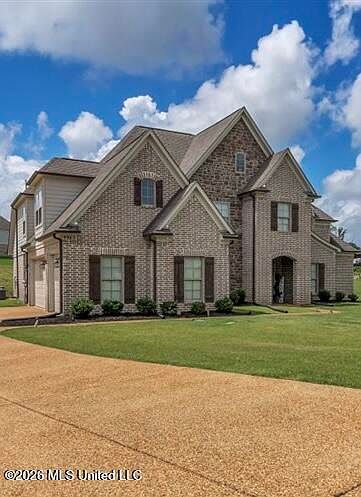
Welcome to this stunning 3,031 SQFT home in the heart of Olive Branch set on a peaceful near acre lot. With up to 5 bedrooms, 3 full baths, and thoughtful spaces throughout, this home blends Southern charm with modern luxury in all the right ways. Zoned for the highly sought after Lewisburg Schools. Step inside and enjoy hardwood floors throughout the main level with a layout designed for both everyday comfort and effortless entertaining. The great room offers a cozy fireplace with gas logs, opening seamlessly into a gourmet kitchen that will make any home chef smile. Quartz countertops, custom cabinetry, double ovens, gas cooktop with vent hood, island with snack bar and sink, walk-in pantry, built-in microwave, and a bay window breakfast nook perfect for easy mornings. A formal dining room adds space for gatherings and family dinners. The primary suite is a true retreat, featuring a 17x13 bedroom, salon style bath, floating soaker tub, walk-in shower, separate vanities and a huge walk-in closet. A second bedroom downstairs offers private bath access, ideal for guests or multigenerational living. Upstairs, you'll find 2 additional bedrooms, a Jack and Jill bath, and flexible bonus spaces including a game room (or 5th bedroom). Storage is abundant with walk-in closets throughout.
Getting Around
 Car-Dependent
 Very Limited Transit
 Somewhat Bikeable
Schools
Construction
Condition
- Property condition: Move In Ready
- Year built: 2021
Materials
- Foundation: Slab
- Roof: Architectural Shingles
- Construction materials: Brick,Stone
Type & Style
- Home type: SingleFamily
- Architectural style: Traditional
- Property subType: Residential,Single Family Residence
Interior
Appliances
- Appliances included: Disposal,Double Oven,Gas Cooktop,Microwave,Range Hood,Self Cleaning Oven,Stainless Steel Appliance(s)
- Laundry features: Laundry Room
Bedrooms & Bathrooms
- Bedrooms: 5
- Bathrooms: 3
- Full bathrooms: 3
Features
- Breakfast Bar,Ceiling Fan(s),Eat-in Kitchen,High Ceilings,Kitchen Island,Pantry,Walk-In Closet(s),Double Vanity
- Door features: Dead Bolt Lock(s)
- Window features: Insulated Windows
- Flooring: Carpet,Tile,Wood
- Fireplace features: Gas Log,Great Room
- Fireplace: Yes
Heating & Cooling
- Heating features: Central,Forced Air,Natural Gas
- Cooling features: Central Air,Electric,Multi Units
Interior Area
- Total structure area: 3,031
- Total interior livable area: 3,031 sqft
Property
Details
- Parcel number: 2065151400001100
Features
- Levels: Two
- Stories: 2
- Patio & porch: Patio
- Exterior features: Rain Gutters
- Fencing: None
Lot
- Lot size: 0.73 Acres
- Features: Cul-De-Sac,Landscaped
Parking
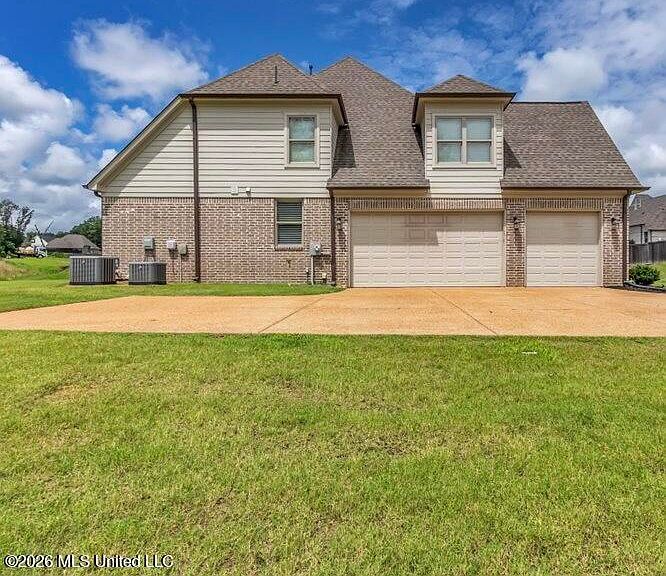
- Total spaces: 3
- Parking features: Attached,Garage Door Opener,Garage Faces Side,Concrete
- Has garage: Yes
- Attached garage spaces: 3
- Covered spaces: 3