


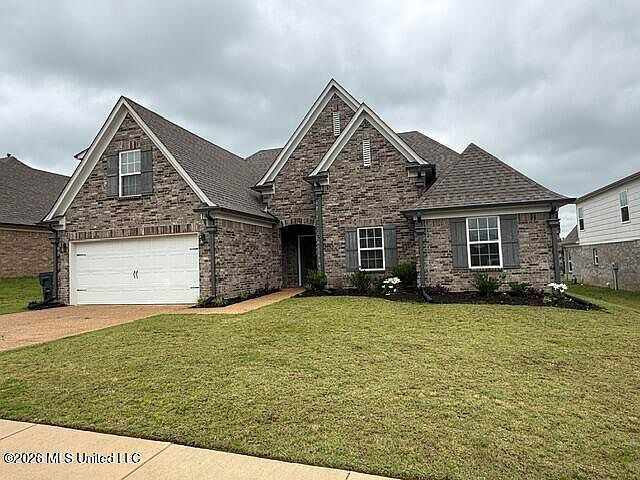


3198 Magnolia Leaf Cv, Hernando, MS, 38632
About This Home
Welcome to this beautiful and spacious home located in Hernando! Built just 5 years ago, this up-to-date home offers modern finishes, flexible living space, and a highly desirable location on a quiet dead-end street! Inside, you'll love the open and inviting layout featuring granite countertops, laminate wood flooring, and quality finishes throughout. The home is listed as a 4 bedroom, but the flexible floorplan could easily function as a 3 bedroom plus bonus room, office, or playroom to fit your needs! The spacious primary suite is designed for comfort with his-and-hers bathroom vanities, a large walk-in closet, a relaxing jacuzzi tub, and an impressive tile/double walk-in shower! All bathrooms feature upgraded tile tub surrounds for a polished and modern look! If you're looking for a newer home with space, style, and a great location in Hernando, this one checks all the boxes! Welcome to this beautiful and spacious home located in one of the most popular areas of Desoto county!
Getting Around
 Car-Dependent
 Very Limited Transit
 Somewhat Bikeable
Schools
Construction
Condition
- Property condition: Move In Ready
- Year built: 2021
Materials
- Foundation: Slab
- Roof: Architectural Shingles
- Construction materials: Brick Veneer,Siding
Type & Style
- Home type: SingleFamily
- Property subType: Residential,Single Family Residence
Interior
Appliances
- Appliances included: Dishwasher,Disposal,Electric Range,Microwave,Water Heater
- Laundry features: Laundry Room
Bedrooms & Bathrooms
- Bedrooms: 4
- Bathrooms: 3
- Full bathrooms: 3
Features
- Ceiling Fan(s),Granite Counters,Kitchen Island,Open Floorplan,Pantry,Primary Downstairs,Walk-In Closet(s),Double Vanity
- Window features: Blinds
- Fireplace features: Gas Log
- Fireplace: Yes
Heating & Cooling
- Heating features: Central,Natural Gas
- Cooling features: Central Air,Multi Units
Interior Area
- Total structure area: 2,325
- Total interior livable area: 2,325 sqft
Property
Details
- Parcel number: 3074190900015700
- Zoning description: General Residential
Features
- Levels: Two
- Stories: 2
- Patio & porch: Front Porch
- Exterior features: Rain Gutters
- Fencing: None
Lot
- Lot size: 10,454 sqft
Parking
- Total spaces: 2
- Parking features: Driveway,Concrete
- Has garage: Yes
- Attached garage spaces: 2
- Covered spaces: 2
- Has uncovered spaces: Yes