

15714 Vetta Dr, Montverde, FL, 34756
About This Home
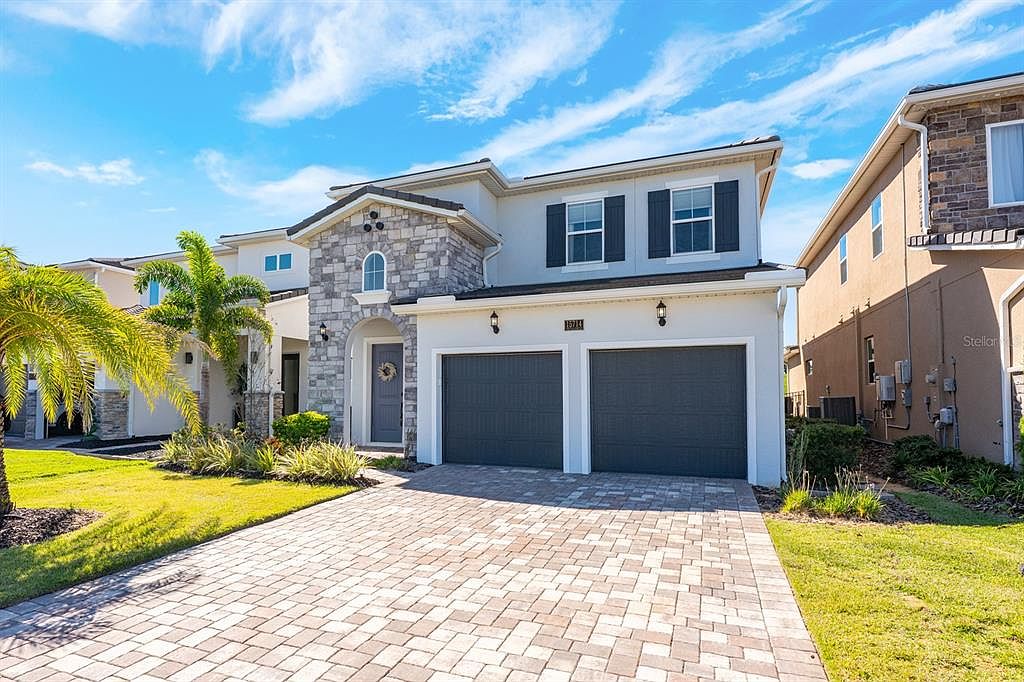
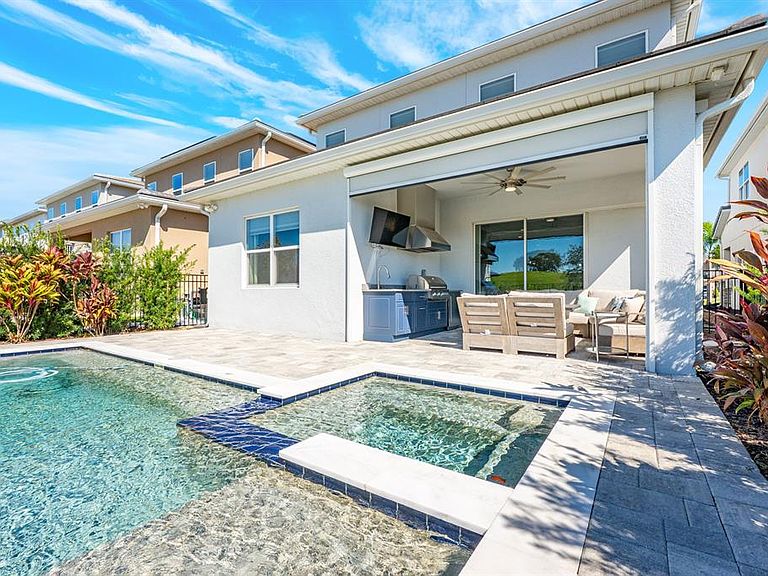
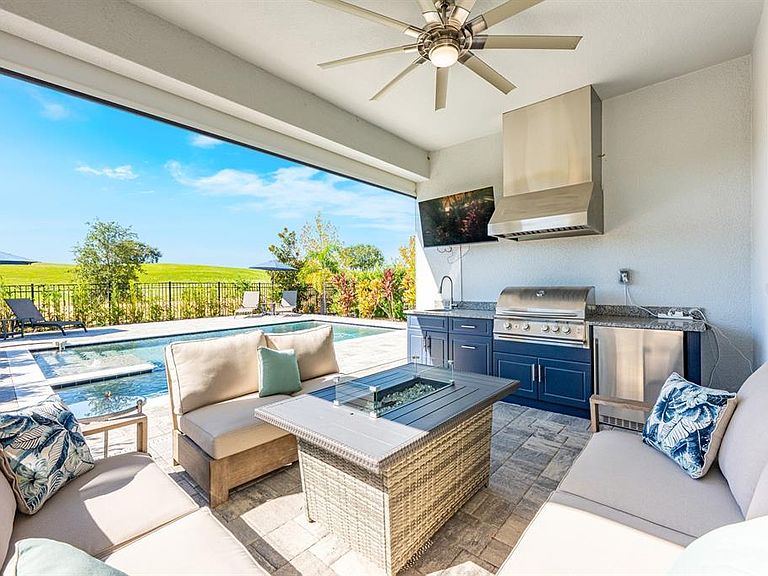
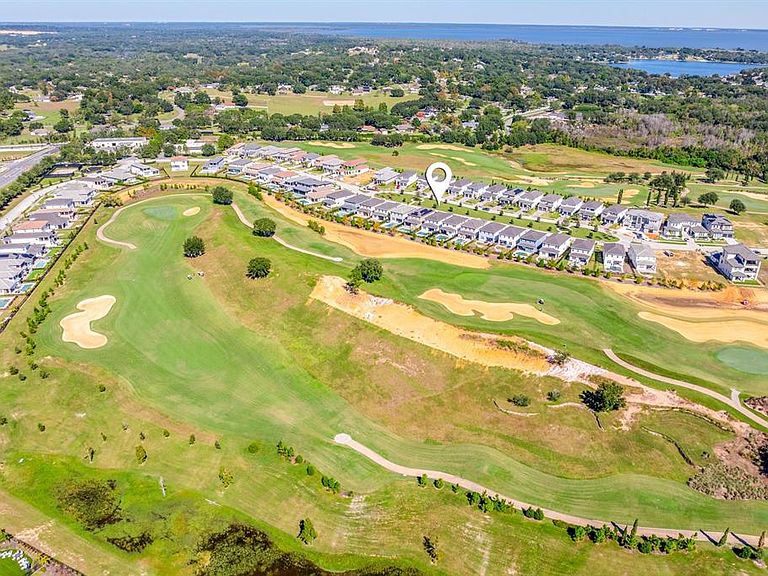
***$40,000 SPORTS MEMBERSHIP INCLUDED W/ SALE!*** Ask about a lender provided RATE BUY-DOWN CREDIT on this home / Seller may consider buyer concessions if made in an offer ~ Welcome to luxury redefined in the highly sought-after, guard-gated golf community of Bella Collina – Orlando’s premier lakefront and golf destination! Set on a prime GOLF COURSE LOT, this 2022 BUILT modern retreat feels brand new, offering the perfect balance of elevated living and RESORT STYLE AMENITIES. Step inside to discover a fresh, thoughtfully designed interior with an OPEN CONCEPT layout that flows effortlessly from the chef’s kitchen to the living and dining areas. The kitchen is a dream come true – elegant custom cabinetry, crown molding, chic fixtures, sleek countertops, a backsplash that complements it all perfectly, and a large ISLAND with bar seating in a trendy contrasting color. Top-of-the-line STAINLESS STEEL APPLIANCES make this space both functional and beautiful. The MAIN FLOOR OWNER’S SUITE is a serene retreat, privately tucked away with sweeping GOLF COURSE VIEWS, a CUSTOM WALK-IN CLOSET, and a SPA-LIKE BATH with luxurious finishes. Upstairs, you will find spacious bedrooms – each with a walk-in closet, two full baths, and a VERSATILE BONUS/LOFT offering endless possibilities for additional living space, media room, or home office. Step out back to a COVERED LANAI complete with RETRACTABLE REMOTE CONTROLLED SCREENS, a fully equipped SUMMER KITCHEN with a vented hood, and the ultimate outdoor living space overlooking your sparkling HEATED POOL and SPA. The fenced yard backs up to panoramic fairway views – perfect for entertaining or soaking in your peaceful surroundings. Additional highlights include: a TESLA CHARGER in the garage, a whole-home GENERATOR HOOKUP, stone-accented exterior, and a paver driveway framed by lush landscaping for undeniable curb appeal. ****Living in Bella Collina means access to five-star amenities and an incomparable lifestyle spread across 1,900 acres of rare rolling hills and lakes. Residents will enjoy the Sir Nick Faldo designed golf course, scenic walking trails, resort-style pool, full-service spa, fitness center, tennis courts, two world-class restaurants inside the clubhouse, and more!**** Zoned for top-rated schools with easy access to the Florida Turnpike, shopping, dining and area attractions. Schedule your private tour today and experience the harmony of modern luxury and timeless comfort in a home where no detail was missed and every day feels like a vacation. Welcome to Vetta Drive and Bella Collina – where luxury, lifestyle, and HOME SWEET HOME meet!
Getting Around
 Car-Dependent
 Very Limited Transit
 Somewhat Bikeable
Schools
Construction
Condition
- Year built: 2022
Materials
- Foundation: Slab
- Roof: Tile
- Construction materials: Block,Stone,Stucco
Type & Style
- Home type: SingleFamily
- Property subType: Single Family Residence
Interior
Appliances
- Appliances included: Oven,Cooktop,Dishwasher,Dryer,Gas Water Heater,Microwave,Range Hood,Refrigerator,Tankless Water Heater,Washer
- Laundry features: Laundry Room
Balcony Porch Lanai
- Features: Ceiling Fan(s)
- Level: First
- Area: 165
- Dimensions: 15x11
Bedroom2
- Features: Ceiling Fan(s),Walk-In Closet(s)
- Level: Second
- Area: 156
- Dimensions: 13x12
Bedroom3
- Features: Ceiling Fan(s),Walk-In Closet(s)
- Level: Second
- Area: 169
- Dimensions: 13x13
Bedroom4
- Features: Ceiling Fan(s),Walk-In Closet(s)
- Level: Second
- Area: 156
- Dimensions: 13x12
Bedroom5
- Features: Ceiling Fan(s),Walk-In Closet(s)
- Level: Second
- Area: 182
- Dimensions: 14x13
Bedrooms & Bathrooms
- Bedrooms: 5
- Bathrooms: 4
- Full bathrooms: 3
- 1/2 bathrooms: 1
Dining Room
- Level: First
- Area: 108
- Dimensions: 12x9
Features
- Ceiling Fan(s),Crown Molding,Eating Space In Kitchen,High Ceilings,Living Room/Dining Room Combo,Open Floorplan,Primary Bedroom Main Floor,Solid Surface Counters,Split Bedroom,Thermostat,Walk-In Closet(s)
- Door features: Outdoor Grill,Outdoor Kitchen,Sliding Doors
- Window features: Blinds,Window Treatments
- Flooring: Carpet,Tile
Heating & Cooling
- Heating features: Central,Natural Gas
- Cooling features: Central Air
Interior Area
- Total structure area: 3,892
- Total interior livable area: 3,239 sqft
Kitchen
- Features: Breakfast Bar,Kitchen Island
- Level: First
- Area: 120
- Dimensions: 15x8
Living Room
- Features: Ceiling Fan(s)
- Level: First
- Area: 270
- Dimensions: 15x18
Loft
- Features: Ceiling Fan(s)
- Level: Second
- Area: 300
- Dimensions: 20x15
Primary Bathroom
- Features: Dual Sinks,Makeup/Vanity Space,Multiple Shower Heads,Tub with Separate Shower Stall,Water Closet/Priv Toilet,Window/Skylight in Bath
- Level: First
- Area: 165
- Dimensions: 11x15
Primary Bedroom
- Features: Ceiling Fan(s),En Suite Bathroom,Walk-In Closet(s)
- Level: First
- Area: 325
- Dimensions: 13x25
Property
Details
- Parcel number: 122226050200021300
- Zoning: PUD
- Special condition: None
Features
- Levels: Two
- Stories: 2
- Private pool: Yes
- Pool features: Child Safety Fence,Heated,In Ground
- Patio & porch: Covered,Rear Porch,Screened
- Exterior features: Irrigation System,Lighting,Outdoor Grill,Outdoor Kitchen,Rain Gutters,Sidewalk
- Has spa: Yes
- Spa features: In Ground
- Fencing: Fenced
- Has view: Yes
- View description: Golf Course
- On waterfront: Yes
- Waterfront features: Waterfront
- Residential vegetation: Trees/Landscaped
Lot
- Lot size: 5,631 sqft
- Features: Landscaped,Near Golf Course,On Golf Course,Sidewalk
Parking
- Total spaces: 2
- Parking features: Driveway,Electric Vehicle Charging Station(s)
- Has garage: Yes
- Attached garage spaces: 2
- Covered spaces: 2
- Has uncovered spaces: Yes
Climate Risk is Financial Risk
Every home has a financial story beyond the listing price. Below, you’ll see the climate risks that could affect this property — and in Bills & Affordability, how those risks may influence repairs, insurance, utilities, and long-term value.
Biggest Threats for This Home
- Lightning

- Strong Wind

- Tornado

- Cold Wave

- Hurricane

- Inland Flooding

- Wildfire

How This Home’s Risks Compare
FEMA Declared Disasters in Lake County and Florida
Understanding the Costs
Financial advisors generally recommend spending no more than 30% of your gross household income on housing costs. In practice, many households stretch to 35% or beyond — especially in high-cost markets.
Estimated Costs Today
| Monthly | Annual | |
|---|---|---|
| Mortgage | $5,182 | $62,184 |
| Home Insurance * | $322 | $3,864 |
| Property Taxes | $1,174 | $14,088 |
| Electricity | $325 | $3,911 |
| Total | $7,003 | $84,036 |
Income You'd Need if You Spent...
Florida FAIR Plan Programs

How Costs Could Change Over Time
Climate risk is quickly impacting all of the major home ownership costs. Adjust the growth rates and percentage of income spent on housing below to see how your housing costs could change over the next 10 years — and what income you'd need to keep up.
Comparing Against the Market
Price Per Sq Ft
vs Other Active Listings
Avg $/sqft
vs Homes Sold Last Month
Median $/sqft
Current Market Trends
Median Price Per Square Foot
The median price per square foot of homes sold in this area each month. Compare this to this listing's price per square foot to gauge whether the home is priced in line with recent sales.
Historicals for This Listing
Zestimate History ($/sqft)
Price History
| Date | Event | Price |
|---|---|---|
| 2026-04-24 | Price change | $1,150,000 |
| 2026-01-29 | Price change | $1,175,000 |
| 2025-11-07 | Listed for sale | $1,200,000 |
| 2024-02-09 | Sold | $975,000 |
| 2024-01-19 | Pending sale | $999,000 |
| 2024-01-09 | Listed for sale | $999,000 |
| 2022-12-13 | Sold | $819,017 |
| 2016-03-23 | Sold | $18,177 |
| 2009-02-03 | Sold | $150,000 |
 View on Zillow