
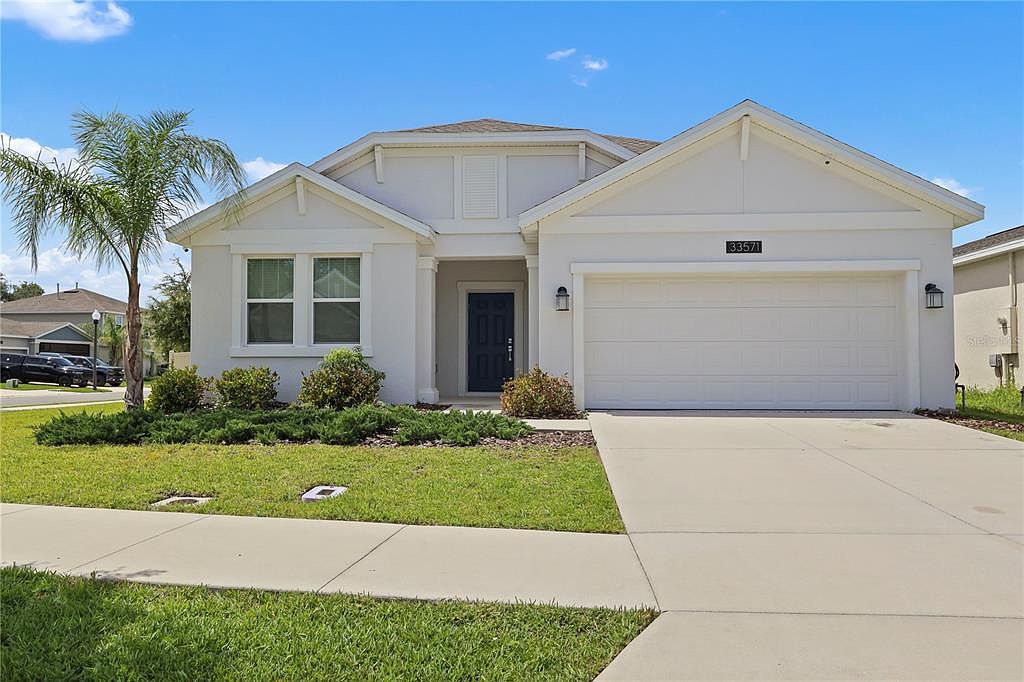


33571 SKY BLOSSOM CIRCLE, Leesburg, FL, 34788
4beds
2baths
1,850sqft
$324,900
$176price/sqft
$2,401/moest. monthly cost
$96,040/yrincome needed
About This Home
Welcome home! This beautiful property offers plenty of space, comfort, and thoughtful updates throughout. Enjoy a large backyard with a brand-new irrigation system, perfect for creating your own outdoor oasis, entertaining guests or simply relaxing. The neighborhood park adds even more opportunity to enjoy the outdoors and community lifestyle. Inside, you’ll find convenient upgrades including a new aluminum attic ladder with additional attic storage, new CAT5e wiring for future security camera setup, and added security features with a Ring doorbell and door sensors. This home has been well cared for and offers the perfect combination of functionality, updates, and space. Don't miss your chance to make this wonderful home your own!
Getting Around
3
 Car-Dependent
0
 Very Limited Transit
26
 Somewhat Bikeable
Schools
7/10
3/10
2/10
Construction
Condition
- Year built: 2022
Materials
- Foundation: Block
- Roof: Shingle
- Construction materials: Stucco
Type & Style
- Home type: SingleFamily
- Property subType: Single Family Residence
Interior
Appliances
- Appliances included: Convection Oven,Cooktop,Dishwasher,Disposal,Freezer,Gas Water Heater,Ice Maker,Microwave,Refrigerator
- Laundry features: Gas Dryer Hookup,Inside,Laundry Room,Washer Hookup
Bathroom2
- Features: Linen Closet
- Level: First
- Area: 56
- Dimensions: 7x8
Bedroom1
- Features: Linen Closet
- Level: First
- Area: 81
- Dimensions: 9x9
Bedroom2
- Features: Ceiling Fan(s),Walk-In Closet(s)
- Level: First
- Area: 120
- Dimensions: 12x10
Bedroom3
- Features: Ceiling Fan(s),Built-in Closet
- Level: First
- Area: 120
- Dimensions: 12x10
Bedroom4
- Features: Ceiling Fan(s),Built-in Closet
- Level: First
- Area: 120
- Dimensions: 12x10
Bedrooms & Bathrooms
- Bedrooms: 4
- Bathrooms: 2
- Full bathrooms: 2
Dinette
- Level: First
- Area: 195
- Dimensions: 13x15
Features
- Ceiling Fan(s),Eating Space In Kitchen,High Ceilings,Living Room/Dining Room Combo,Open Floorplan,Solid Surface Counters,Thermostat
- Door features: Sliding Doors
- Flooring: Carpet,Ceramic Tile
Great Room
- Level: First
- Area: 210
- Dimensions: 14x15
Heating & Cooling
- Heating features: Central
- Cooling features: Central Air
Interior Area
- Total structure area: 2,467
- Total interior livable area: 1,850 sqft
Kitchen
- Features: Pantry
- Level: First
- Area: 117
- Dimensions: 13x9
Laundry
- Level: First
- Area: 30
- Dimensions: 5x6
Primary Bedroom
- Features: Ceiling Fan(s),Walk-In Closet(s)
- Level: First
- Area: 195
- Dimensions: 15x13
Property
Details
- Parcel number: 101925020000007500
- Zoning: R-1
- Special condition: None
Features
- Levels: One
- Stories: 1
- Patio & porch: Covered,Patio
- Exterior features: Irrigation System,Lighting,Sidewalk,Sprinkler Metered
- Fencing: Fenced,Vinyl
Lot
- Lot size: 8,251 sqft
- Features: Corner Lot,Landscaped,Oversized Lot,Sidewalk
Parking
- Total spaces: 2
- Parking features: Garage - Attached
- Has garage: Yes
- Attached garage spaces: 2
- Covered spaces: 2