



662 N Glebe Rd, Montross, VA, 22520
About This Home
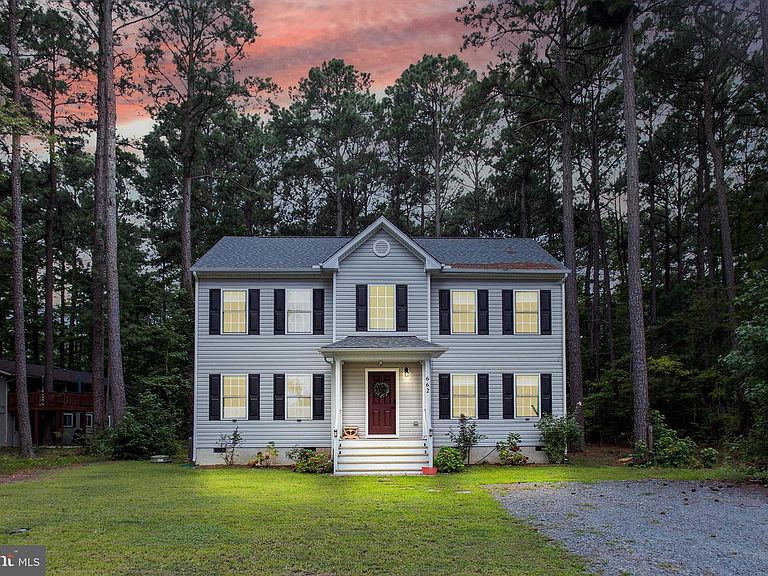
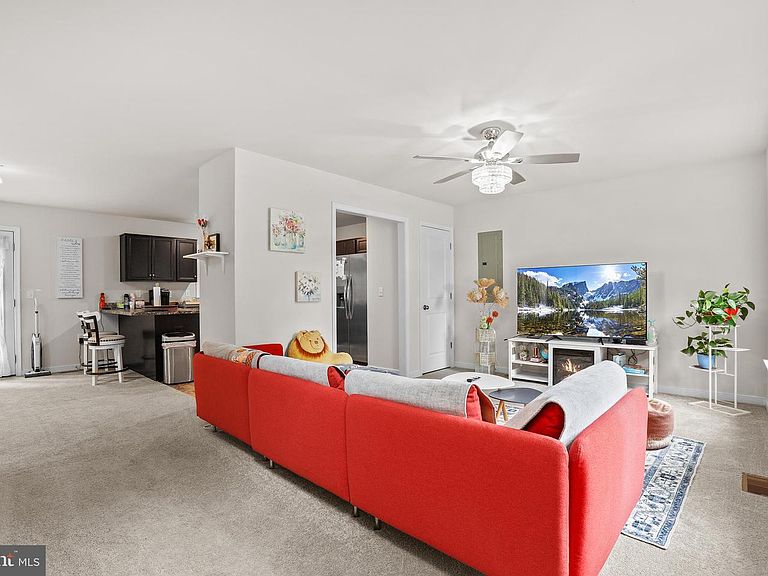
Beautiful home with over 2100 sq. ft. of living space features 4 bedrooms and 4 1/2 baths in the water front community of Glebe Harbor/Cabin Point which offers numerous amenities with no HOA*This is a great opportunity for a primary home or an income producing vacation rental property situated in an ideal location across the street from one of the three neighborhood beaches*Gourmet kitchen with upgraded cabinetry and stainless appliances*Main level master suite with nice master bath*Main level also features a large living room and powder room*Upper level offers 3 additional bedroom and 3 full baths as well as an upper level laundry room*Enjoy all of the Glebe Harbor/Cabin Point amenities including community pool, boat ramps, tennis courts and 3 private beaches perfect for relaxing or fishing!
Getting Around
 Car-Dependent
 Very Limited Transit
 Somewhat Bikeable
Schools
Construction
Condition
- Year built: 2022
Materials
- Foundation: Concrete Perimeter
- Construction materials: Vinyl Siding,Brick
Type & Style
- Home type: SingleFamily
- Architectural style: Colonial
- Property subType: Single Family Residence
Interior
Appliances
- Appliances included: Microwave,Dishwasher,Dryer,Exhaust Fan,Ice Maker,Oven/Range - Electric,Refrigerator,Stainless Steel Appliance(s),Cooktop,Washer,Electric Water Heater
- Laundry features: Upper Level
Basement
- Area: 0
Bedrooms & Bathrooms
- Bedrooms: 4
- Bathrooms: 5
- Full bathrooms: 4
- 1/2 bathrooms: 1
- Main level bathrooms: 2
- Main level bedrooms: 1
Features
- Dining Area,Entry Level Bedroom,Floor Plan - Traditional,Family Room Off Kitchen,Kitchen - Gourmet,Walk-In Closet(s)
- Finished area below ground: 0
- Finished area above ground: 2,120
Heating & Cooling
- Heating features: Heat Pump,Electric
- Cooling features: Ceiling Fan(s),Zoned,Electric
Interior Area
- Total structure area: 2,120
- Total interior livable area: 2,120 sqft
Property
Accessibility
- Accessibility features: None
Details
- Parcel number: 26K2 1 278
- Zoning: RESIDENTIAL
- Special condition: Standard
Features
- Levels: Two
- Stories: 2
- Pool features: Community
- Exterior features: Private Beach
- Waterfront features: Boat - Powered,Canoe/Kayak,Fishing Allowed,Personal Watercraft (PWC),Swimming Allowed,Waterski/Wakeboard,River
- Waterbody name: Potomac River
Lot
- Lot size: 0.52 Acres
Parking
- Parking features: Driveway
- Has uncovered spaces: Yes