


1755 Peach Avenue, Erie, CO, 80516
About This Home
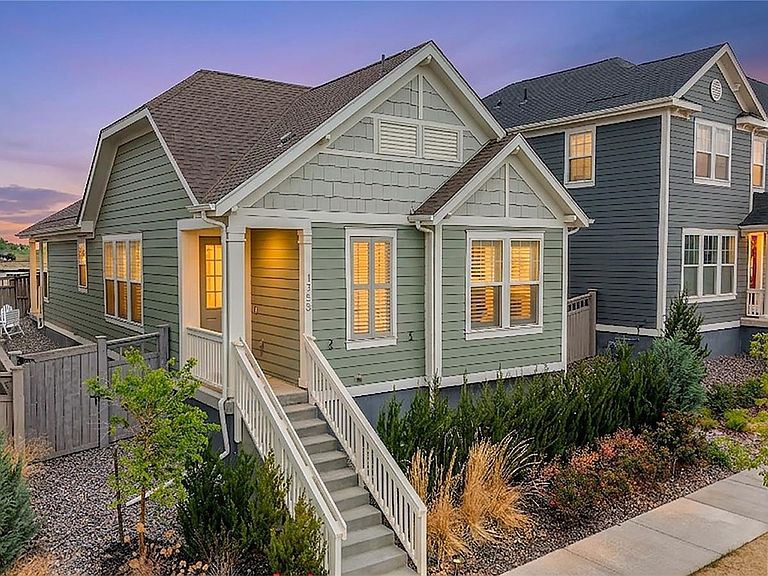
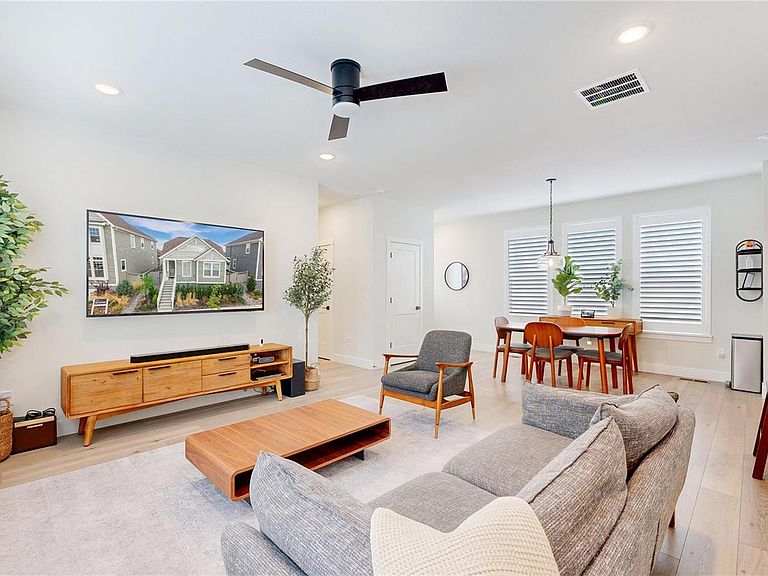
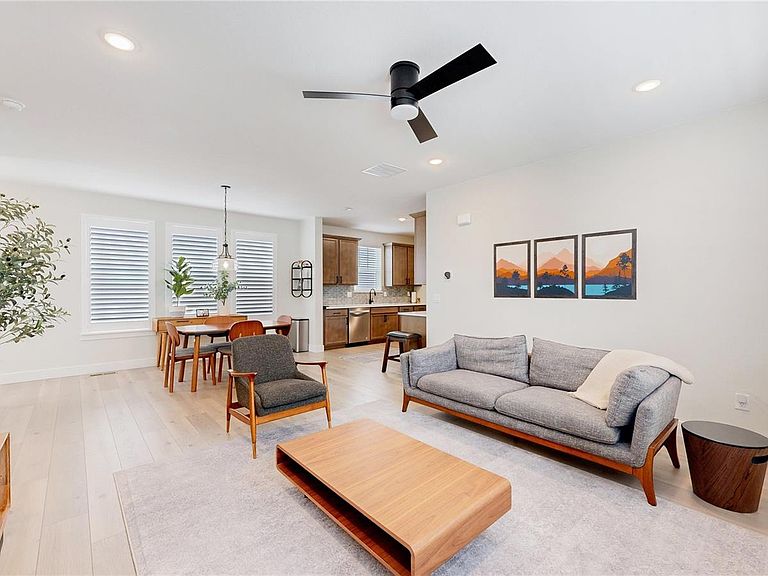
Situated within one of Erie’s expanding residential corridors, this property presents a contemporary home environment shaped by neighborhood continuity, access to amazing amenities, and a layout designed to support both daily function and longer-term flexibility. Located inside Westerly on "model-home row", this home has it all! The primary gathering zones are arranged to maintain connection while still allowing for distinct uses, with the living area positioned to receive natural light and encourage comfortable day-to-day living as well as informal entertaining. Plantation shutters throughout the home are a wonderful upgraded offering. Adjacent dining space integrates easily within this sequence, while the kitchen serves as a central point of interaction, offering a practical configuration that supports both routine use and shared experiences without isolating the space from the rest of the home. As the layout continues, private quarters are set apart to create a more relaxed and quiet atmosphere, with the primary suite positioned as its own retreat within the home’s overall flow. The property includes a meticulously upgraded garage with durable epoxy flooring, e-bike lifts, integrated storage, an EV charger, and finished drywall, creating a versatile workspace. The fully finished basement offers another level of living, with an additional bedroom, bathroom, and flexible great room for an array of different uses. The Westerly neighborhood itself is a huge draw for people looking for a neighborhood experience like no other. Among all the amazing amenities offered, there is an on-site event coordinator who takes living in a planned community to the next level. Year-round events for all the residents in the area make it feel like a perfectly curated lifestyle just for you! Nearby parks, trails, and easy access to Boulder and Denver offer a balance of suburban tranquility and regional connectivity
Getting Around
 Car-Dependent
 Very Limited Transit
 Somewhat Bikeable
Schools
Construction
Condition
- Property condition: Updated/Remodeled
- Year built: 2023
Materials
- Foundation: Slab
- Roof: Composition
- Construction materials: Frame
Other
- Builder name: Brightland Homes
Type & Style
- Home type: SingleFamily
- Property subType: Single Family Residence
Interior
Appliances
- Appliances included: Dishwasher,Disposal,Dryer,Microwave,Oven,Refrigerator,Washer
- Laundry features: In Unit,Laundry Closet
Basement
- Has basement: Yes
- Basement: Bath/Stubbed,Cellar,Finished
Bathroom
- Level: Main
- Area: 32
- Dimensions: 4 x 8
Bathroom
- Features: En Suite Bathroom,Primary Suite
- Level: Main
- Area: 144
- Dimensions: 12 x 12
Bathroom
- Level: Basement
- Area: 45
- Dimensions: 9 x 5
Bedroom
- Level: Main
- Area: 120
- Dimensions: 12 x 10
Bedroom
- Features: Primary Suite
- Level: Main
- Area: 154
- Dimensions: 11 x 14
Bedroom
- Level: Basement
- Area: 120
- Dimensions: 12 x 10
Bedrooms & Bathrooms
- Bedrooms: 3
- Bathrooms: 3
- Full bathrooms: 1
- 3/4 bathrooms: 2
- Main level bathrooms: 2
- Main level bedrooms: 2
Dining Room
- Level: Main
Family Room
- Level: Main
- Area: 345
- Dimensions: 15 x 23
Features
- Ceiling Fan(s),Open Floorplan,Primary Suite,Quartz Counters,Smoke Free,Walk-In Closet(s)
- Flooring: Carpet,Laminate,Tile
- Finished area below ground: 1,120
- Finished area above ground: 1,275
Great Room
- Level: Basement
- Area: 660
- Dimensions: 30 x 22
Heating & Cooling
- Heating features: Forced Air
- Cooling features: Central Air
Interior Area
- Total structure area: 2,395
- Total interior livable area: 2,395 sqft
Kitchen
- Level: Main
- Area: 132
- Dimensions: 12 x 11
Office
- Level: Basement
- Area: 91
- Dimensions: 13 x 7
Property
Details
- Parcel number: R8970935
- Special condition: Standard
- Exclusions: Seller's Personal Property
Features
- Levels: One
- Stories: 1
- Exterior features: Private Yard
- Fencing: Full
- Residential vegetation: Xeriscaping
Lot
- Lot size: 3,499 sqft
- Features: Irrigated,Landscaped,Level,Master Planned
Parking
- Total spaces: 2
- Parking features: Concrete,Dry Walled,Floor Coating,Storage
- Has garage: Yes
- Attached garage spaces: 2
- Covered spaces: 2
Climate Risk is Financial Risk
Every home has a financial story beyond the listing price. Below, you’ll see the climate risks that could affect this property — and in Bills & Affordability, how those risks may influence repairs, insurance, utilities, and long-term value.
Biggest Threats for This Home
- Cold Wave

- Hail

- Tornado

- Winter Weather

- Inland Flooding

- Lightning

- Strong Wind

How This Home’s Risks Compare
FEMA Declared Disasters Across Colorado Counties
Understanding the Costs
Financial advisors generally recommend spending no more than 30% of your gross household income on housing costs. In practice, many households stretch to 35% or beyond — especially in high-cost markets.
Estimated Costs Today
| Monthly | Annual | |
|---|---|---|
| Mortgage | $3,433 | $41,196 |
| Home Insurance * | $277 | $3,324 |
| Property Taxes | $311 | $3,732 |
| Electricity | $186 | $2,232 |
| Total | $4,207 | $50,484 |
Income You'd Need if You Spent...
Colorado FAIR Plan Programs

How Costs Could Change Over Time
Climate risk is quickly impacting all of the major home ownership costs. Adjust the growth rates and percentage of income spent on housing below to see how your housing costs could change over the next 10 years — and what income you'd need to keep up.
Comparing Against the Market
Price Per Sq Ft
vs Other Active Listings
Avg $/sqft
vs Homes Sold Last Month
Median $/sqft
Current Market Trends
Median Price Per Square Foot
The median price per square foot of homes sold in this area each month. Compare this to this listing's price per square foot to gauge whether the home is priced in line with recent sales.
Historicals for This Listing
Zestimate History ($/sqft)
Price History
| Date | Event | Price |
|---|---|---|
| 2026-05-06 | Listed for sale | $700,000 |
| 2023-12-04 | Sold | $673,591 |
For Sale by Agent
 View on Zillow