

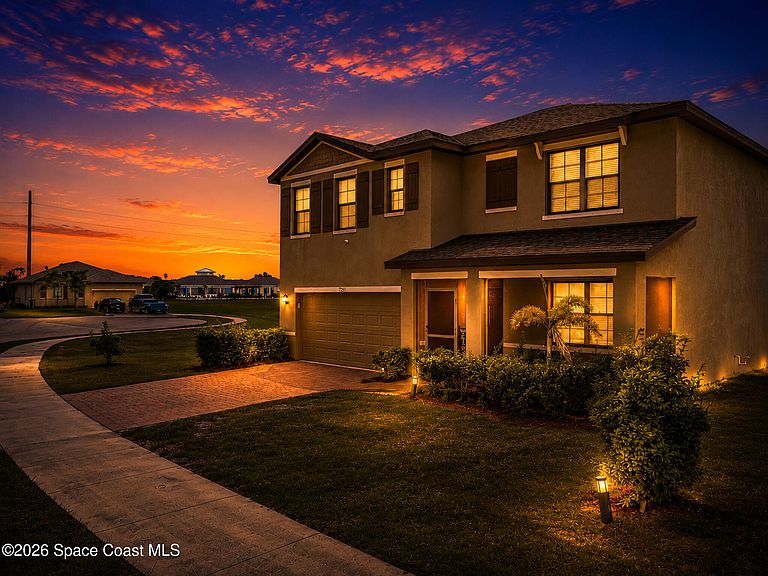


7251 Amethyst Ave, Grant Valkaria, FL, 32949
About This Home
THIS ONE IS A MUST SEE!!! Welcome To This Beautiful 5 Bedroom/3 Bathroom SALT WATER POOL Home, Located In One Of The Most Sought After Neighborhoods In Grant-Valkaria (Crystal Bay). This Concrete Block Construction On Both Floors Offers A Flex Space That Can Be Used As A Dedicated Home Office Or Formal Dining Room. Or Kids Playroom. Upstairs Features A Split Floor Plan, Beautiful Primary Bedroom, Walk In Closets And A Secondary Living Room. Home Also Comes With A Complete Water Filtration System, All Impact Windows, Extra Large Yard And A Cul-de-sac. Best Home In The Neighborhood. Amenities Include Clubhouse; Dog Park; Fitness Center; Gated; Maintenance Grounds; Pickleball; Tennis, Basketball, Pool; RV/Boat Storage; Water. Excellent Location: Few minutes to I-95, 10 minutes to the beach, 30-45 minutes to Cocoa Beach, Port Canaveral, and Kennedy Space Center, PAB, About 45 minutes to Orlando. Close to Shopping and Restaurants. This One Will Go Fast So Bring Your Offers. DONT MISS OUT!!!
Getting Around
 Car-Dependent
 Very Limited Transit
 Somewhat Bikeable
Schools
Construction
Condition
- Year built: 2023
Materials
- Roof: Shingle
- Construction materials: Block,Concrete,Stucco
Type & Style
- Home type: SingleFamily
- Architectural style: Traditional
- Property subType: Single Family Residence
Interior
Appliances
- Appliances included: Dishwasher,Disposal,Electric Range,Electric Water Heater,ENERGY STAR Qualified Dishwasher,ENERGY STAR Qualified Refrigerator,ENERGY STAR Qualified Water Heater,Microwave
- Laundry features: Electric Dryer Hookup,In Carport,Upper Level
Bedrooms & Bathrooms
- Bedrooms: 5
- Bathrooms: 3
- Full bathrooms: 3
Features
- Breakfast Bar,Breakfast Nook,Ceiling Fan(s),Eat-in Kitchen,His and Hers Closets,Kitchen Island,Open Floorplan,Pantry,Smart Home,Smart Thermostat,Split Bedrooms,Walk-In Closet(s)
- Flooring: Carpet,Tile
Heating & Cooling
- Heating features: Central
- Cooling features: Central Air
Interior Area
- Total interior livable area: 2,674 sqft
Property
Details
- Parcel number: 303803Xy0000d.00012.00
- Special condition: Standard
Features
- Levels: Two
- Stories: 2
- Private pool: Yes
- Pool features: Fenced,Heated,In Ground,Salt Water,Waterfall
- Patio & porch: Porch,Screened
- Exterior features: Impact Windows
- Fencing: Back Yard,Fenced
- Has view: Yes
- View description: Lake
- Has water view: Yes
- Water view: Lake
- On waterfront: Yes
- Waterfront features: Lake Front
Lot
- Lot size: 9,583 sqft
- Features: Cleared,Cul-De-Sac
Parking
- Total spaces: 2
- Parking features: Garage
- Has garage: Yes
- Attached garage spaces: 2
- Covered spaces: 2