



3547 Aberdeen Dr SE, Palm Bay, FL, 32909
About This Home
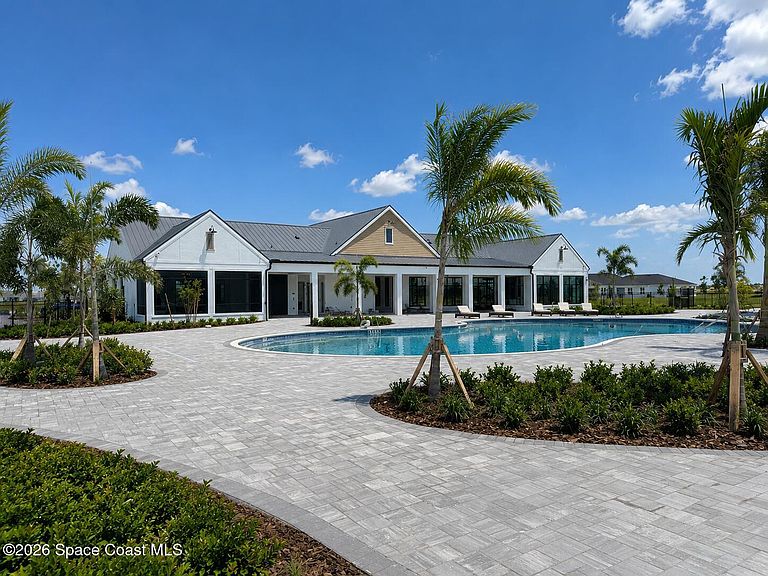
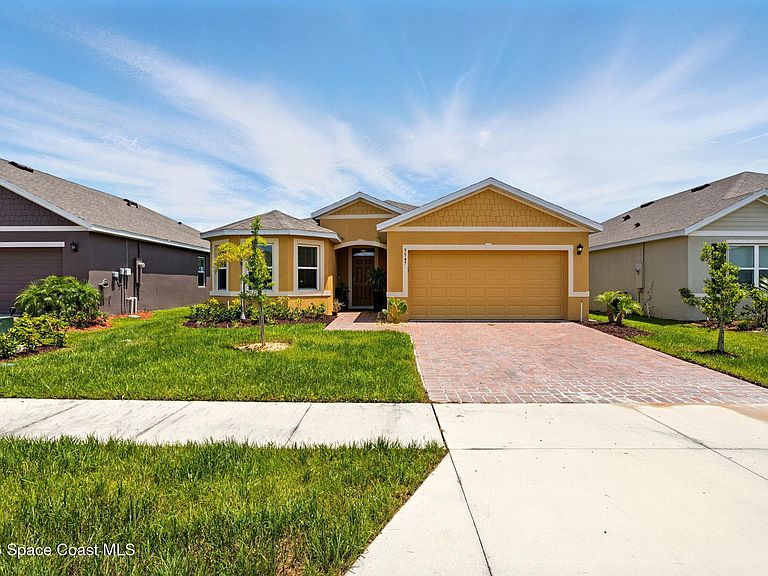
The best view lot in The Glen -- and it's not close. This 3/2 sits on 50 feet of waterway frontage with an open vista of walking bridges, community greenspace, and landscaped water features that will never be built on. Sandhill cranes and herons come with the address. Watch the sunrise from the lanai or the primary bedroom. Watch the sunset through the bay window in the breakfast nook. The house catches Florida's best light twice a day -- and brings it inside. Bright, open interiors with natural light in every room. Built in 2023 and already upgraded past builder standard -- refrigerator, upgraded range, washer/dryer, ceiling fans, landscaping. Move in and be done. Near the front of the neighborhood with easy access to St. Johns Heritage Parkway and Babcock Road without sitting on either. School bus stop a short walk away. Brand-new Publix less than a mile away.
Getting Around
 Car-Dependent
 Very Limited Transit
 Somewhat Bikeable
Schools
Construction
Condition
- Year built: 2023
Materials
- Roof: Shingle
- Construction materials: Concrete,Stucco
Type & Style
- Home type: SingleFamily
- Architectural style: Traditional
- Property subType: Single Family Residence
Interior
Appliances
- Appliances included: Dishwasher,Electric Cooktop,Electric Oven,Electric Water Heater,Microwave
- Laundry features: Electric Dryer Hookup,In Unit,Lower Level,Washer Hookup
Bedrooms & Bathrooms
- Bedrooms: 3
- Bathrooms: 2
- Full bathrooms: 2
Features
- Breakfast Bar,Breakfast Nook,Ceiling Fan(s),Eat-in Kitchen,Open Floorplan,Pantry,Primary Bathroom - Shower No Tub,Primary Downstairs,Walk-In Closet(s)
- Flooring: Carpet,Tile
Heating & Cooling
- Heating features: Central,Electric,Heat Pump
- Cooling features: Central Air
Interior Area
- Total interior livable area: 1,738 sqft
Property
Accessibility
- Accessibility features: Grip-Accessible Features
Details
- Parcel number: 3037042900000.00012.00
- Special condition: Standard
Features
- Levels: One
- Stories: 1
- Patio & porch: Covered,Rear Porch
- Has view: Yes
- View description: Creek/Stream,Pond,Water
- Has water view: Yes
- Water view: Creek/Stream,Pond,Water
Lot
- Lot size: 6,098 sqft
- Features: Few Trees,Sprinklers In Front,Sprinklers In Rear
Parking
- Total spaces: 2
- Parking features: Garage,Garage Door Opener,Off Street,On Street
- Has garage: Yes
- Attached garage spaces: 2
- Covered spaces: 2