

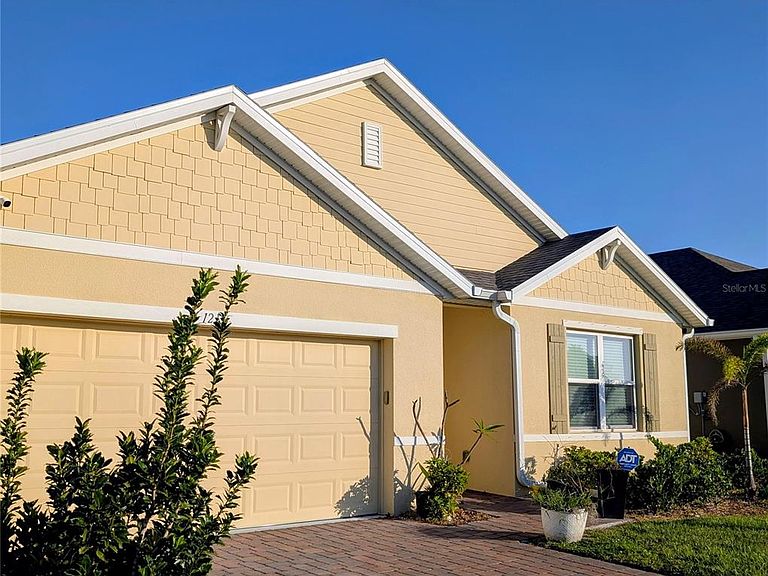


1215 DUGAN CIRCLE SE, Palm Bay, FL, 32909
About This Home
Short Sale. This beautifully designed 4 bedroom, 2 bath single story home offers modern living at its best, with a flexible layout tailored for today’s lifestyle. The open concept kitchen flows into the living room, dining area, and featuring a spacious island, dining nook, and convenient corner pantry. , with its own oven, refrigerator, microwave, and sink. This unique setup creates an ideal opportunity for multi-generational living, extended family, guests, offering added functionality and versatility. The private owner’s suite is tucked away at the rear of the home for peace and quiet, while two additional bedrooms and a full bath are located at the front of the home. Additional features include stainless steel kitchen appliances, Smart Home technology for remote access, stone exterior with paved driveway for curb appeal, energy-efficient construction for long term savings. This home offers a rare combination of modern upgrades and flexible living space designed to fit a variety of needs. Schedule your private showing today.
Getting Around
 Car-Dependent
 Very Limited Transit
 Somewhat Bikeable
Schools
Construction
Condition
- Property condition: Completed
- Year built: 2024
Materials
- Foundation: Slab
- Roof: Shingle
- Construction materials: Block,Stucco
Other
- Builder model: Cali
- Builder name: DR HORTON
Type & Style
- Home type: SingleFamily
- Property subType: Single Family Residence
Interior
Appliances
- Appliances included: Disposal,Range,Refrigerator
- Laundry features: Laundry Room,Washer Hookup
Bedroom2
- Features: Dual Closets
- Level: First
- Area: 132
- Dimensions: 11x12
Bedroom3
- Features: Dual Closets
- Level: First
- Area: 132
- Dimensions: 11x12
Bedroom4
- Features: Dual Closets
- Level: First
- Area: 132
- Dimensions: 11x12
Bedrooms & Bathrooms
- Bedrooms: 4
- Bathrooms: 2
- Full bathrooms: 2
Dining Room
- Level: First
- Area: 110
- Dimensions: 11x10
Features
- Ceiling Fan(s),Living Room/Dining Room Combo,Open Floorplan,Stone Counters
- Flooring: Carpet,Ceramic Tile
Heating & Cooling
- Heating features: Central
- Cooling features: Central Air
Interior Area
- Total structure area: 2,396
- Total interior livable area: 1,830 sqft
Kitchen
- Level: First
- Area: 110
- Dimensions: 11x10
Laundry
- Features: No Closet
- Level: First
- Area: 30
- Dimensions: 6x5
Living Room
- Level: First
- Area: 270
- Dimensions: 15x18
Primary Bathroom
- Features: No Closet
- Level: First
- Area: 70
- Dimensions: 10x7
Primary Bedroom
- Features: Walk-In Closet(s)
- Level: First
- Area: 180
- Dimensions: 15x12
Property
Details
- Parcel number: 30 370450*164
- Zoning: RES
- Special condition: Short Sale
Features
- Levels: One
- Stories: 1
- Exterior features: None
Lot
- Lot size: 6,098 sqft
Parking
- Total spaces: 2
- Parking features: Garage
- Has garage: Yes
- Attached garage spaces: 2
- Covered spaces: 2