

2835 185th St, Moville, IA, 51039
About This Home
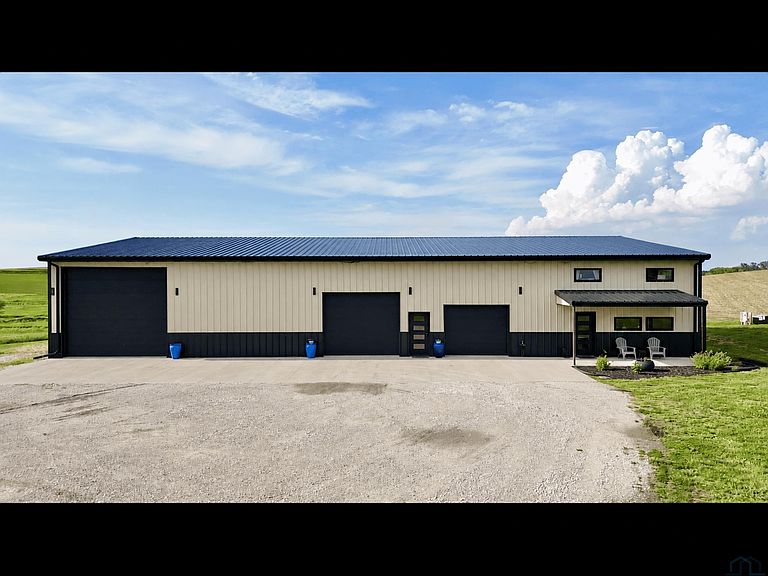
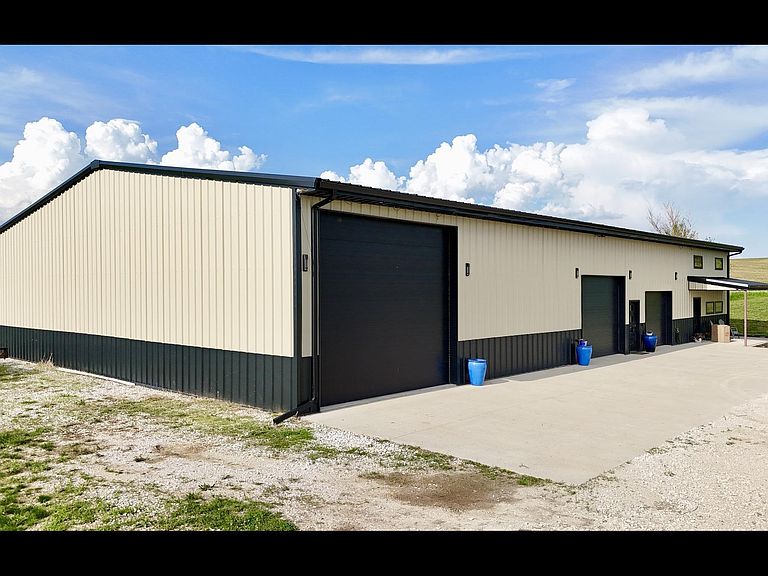
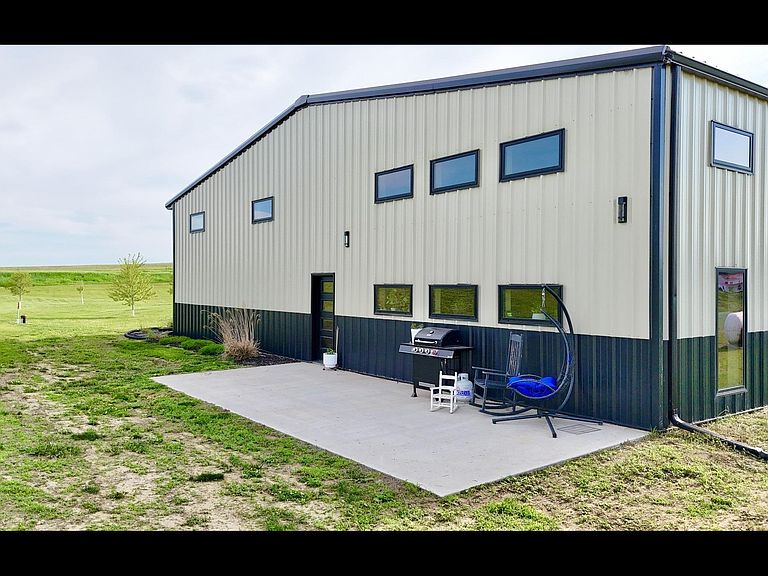
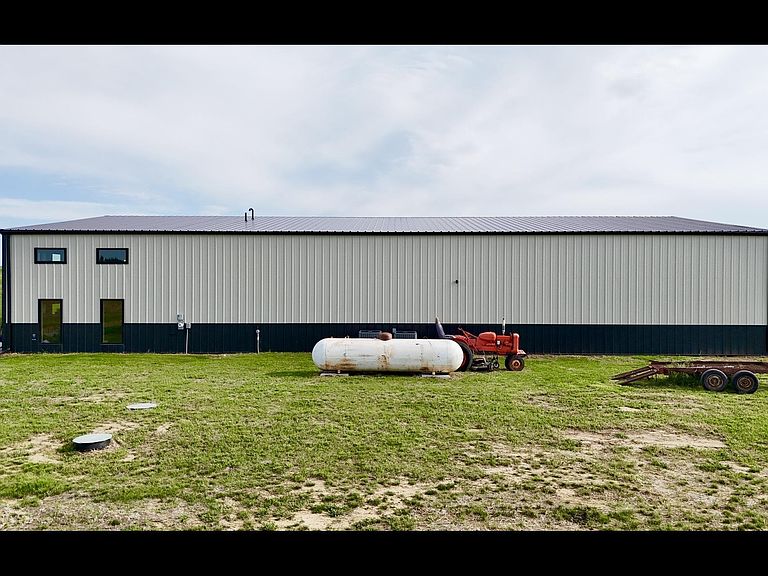
Modern Luxury Meets Country Living! Built in 2022, this exceptional acreage offers the perfect blend of modern design, spacious living, and unmatched functionality. With approximately 3,600 square feet of beautifully finished living space, every detail has been thoughtfully designed to create a home that is both impressive and inviting. Step inside the 2,400-square-foot main floor and be greeted by soaring high-volume ceilings that create a bright, open atmosphere throughout the main living areas. The heart of the home features a stunning kitchen, spacious dining area, and a cleverly designed hidden walk-in pantry that adds both convenience and character. The main level also includes a laundry room and an expansive primary suite designed as a private retreat. The 1,200-square-foot loft overlooks the main living space and provides two additional bedrooms along with flexible space for guests, a home office, or recreation. Outside, the property's impressive 3,600-square-foot shop/garage offers endless possibilities. Whether you're a car enthusiast, business owner, hobbyist, or simply need room for equipment and toys, this massive building provides the space and versatility you've been looking for. Combining modern construction, high-end design, dramatic ceilings, and incredible shop space, this one-of-a-kind property delivers a lifestyle that's hard to find. Enjoy the peace and privacy of country living while still being just minutes from Moville and Siouxland amenities. If you've been searching for a nearly new acreage with exceptional living space and a dream shop, this is the property you've been waiting for.
Getting Around
 Car-Dependent
 Very Limited Transit
 Somewhat Bikeable
Schools
Construction
Condition
- Year built: 2022
Materials
- Roof: Metal
- Construction materials: See Remarks
Type & Style
- Home type: SingleFamily
- Property subType: Single Family Residence,Residential
Interior
Appliances
- Appliances included: Water Softener: Owned
- Laundry features: Main Level
Basement
- Basement: None
Bedrooms & Bathrooms
- Bedrooms: 3
- Bathrooms: 2
- Main level bathrooms: 2
- Main level bedrooms: 1
Features
- Eat-in Kitchen,Loft,Master Bath,Master WI Closet
- Finished area below ground: 0
- Finished area above ground: 3,600
Heating & Cooling
- Heating features: Forced Air
- Cooling features: Central Air
Interior Area
- Total structure area: 3,600
- Total interior livable area: 3,600 sqft
Property
Details
- Parcel number: 884514100008
- Zoning: AP
- Zoning description: AP
Features
- Patio & porch: Patio
- Waterfront features: Creek
Lot
- Lot size: 19.59 Acres
- Features: Level
Parking
- Total spaces: 4
- Parking features: Attached,Garage Door Opener,Oversized,Gravel
- Has garage: Yes
- Attached garage spaces: 4