



5224 Lynx Ct, Sioux City, IA, 51106
About This Home
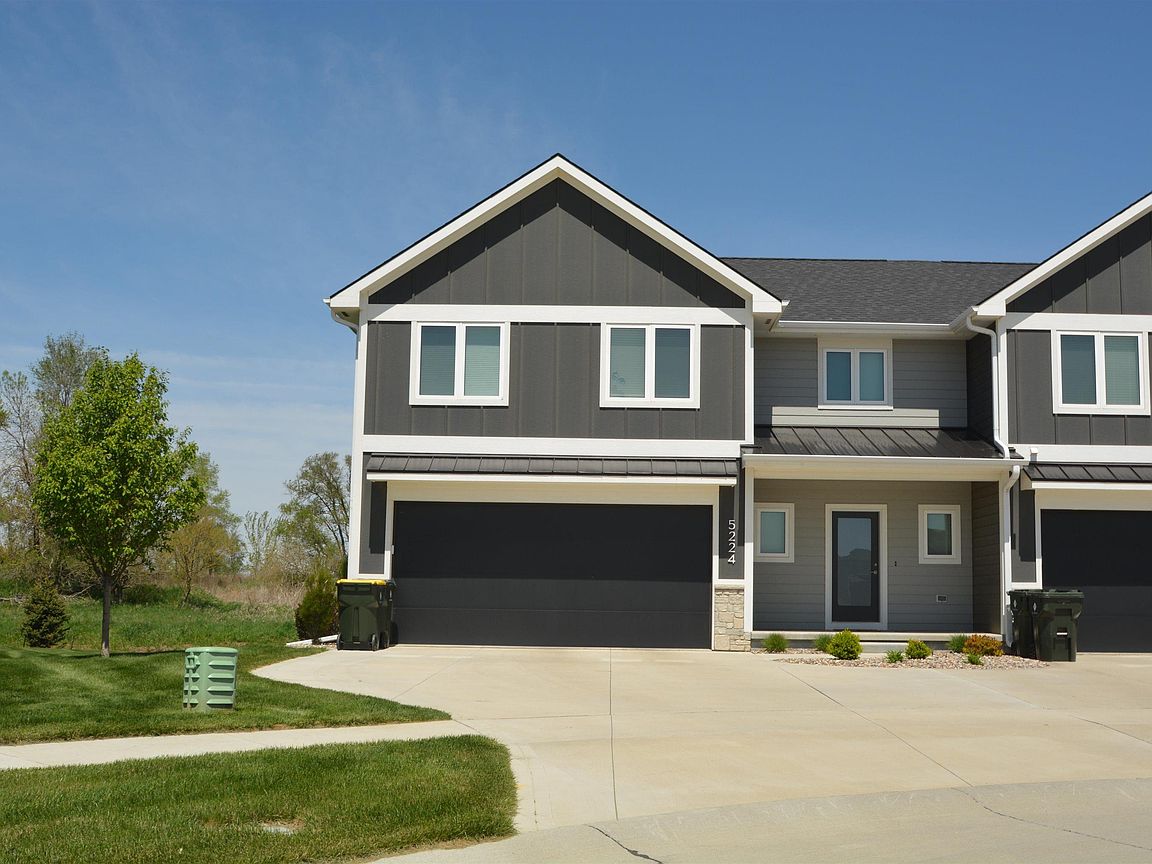
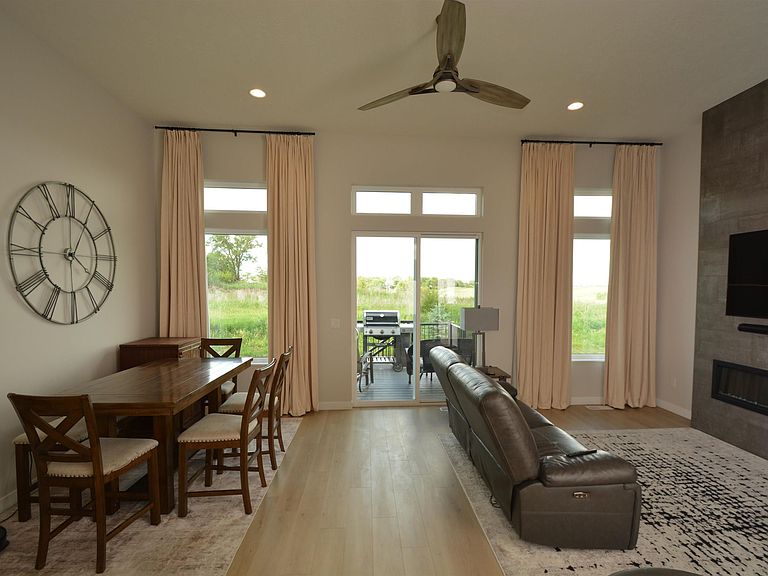
Spacious and well-designed 1½-story townhome offering 2,441 sq. ft., 4 bedrooms, 2½ baths, and a heated 2-stall garage. The main floor features a desirable primary suite complete with a walk-in tile shower, double vanity, and walk-in closet. The open-concept kitchen includes a large island and flows seamlessly into the living room with a fireplace and impressive 12-foot ceilings, creating an ideal space for everyday living and entertaining. Convenient main-floor laundry and a guest half bath add to the home's functionality. The upper level offers three generously sized bedrooms, all with walk-in closets, along with a full bath featuring a double vanity and ample storage space. Future finish opportunities provide additional flexibility to expand the living area as needed. The full basement offers approximately 917 sq. ft. of unfinished space ready for your ideas, complete with rough-ins for a wet bar and an additional bathroom. Additional features include a three-zone heating and cooling system and a radon mitigation system already installed. Located in a convenient Sioux City neighborhood within the Sergeant Bluff-Luton School District, this home combines spacious living with low-maintenance convenience. An added bonus is that the 10-year tax abatement started in 2025 tax year, providing significant potential savings for the new owner. The HOA fee of $250 per month includes access to a clubhouse, fitness center, and swimming pool, along with lawn mowing and fertilization, irrigation, and snow removal services. Checkout the Elk Creek website https://elkcreeksiouxcity.com/
Getting Around
 Car-Dependent
 Minimal Transit
 Somewhat Bikeable
Schools
Construction
Condition
- Year built: 2022
Materials
- Roof: Shingle
- Construction materials: Combination
Type & Style
- Home type: Townhouse
- Property subType: Townhouse,Residential
Interior
Appliances
- Appliances included: Water Softener: Included
- Laundry features: Main Level
Basement
- Has basement: Yes
- Basement: Unfinished
Bedrooms & Bathrooms
- Bedrooms: 4
- Bathrooms: 3
- Main level bathrooms: 2
- Main level bedrooms: 1
Features
- Brick Accent,Eat-in Kitchen,Entrance Foyer,Master Bath,Master WI Closet
- Number of fireplaces: 1
- Fireplace features: Electric
- Fireplace: Yes
- Finished area below ground: 0
- Finished area above ground: 2,418
Heating & Cooling
- Heating features: Forced Air
- Cooling features: Central Air
Interior Area
- Total structure area: 2,418
- Total interior livable area: 2,418 sqft
Property
Details
- Parcel number: 19193884717402012
- Zoning: SR
- Zoning description: SR
Features
- Levels: One and One Half
- Stories: 1
- Patio & porch: Deck
Lot
- Lot size: 7,840 sqft
- Features: Cul-De-Sac,Landscaped,Lawn Sprinkler System,Level
Parking
- Total spaces: 2
- Parking features: Attached,Garage Door Opener,Concrete
- Has garage: Yes
- Attached garage spaces: 2