



4121 Ambergrove Ave, North Chesterfield, VA, 23236
About This Home
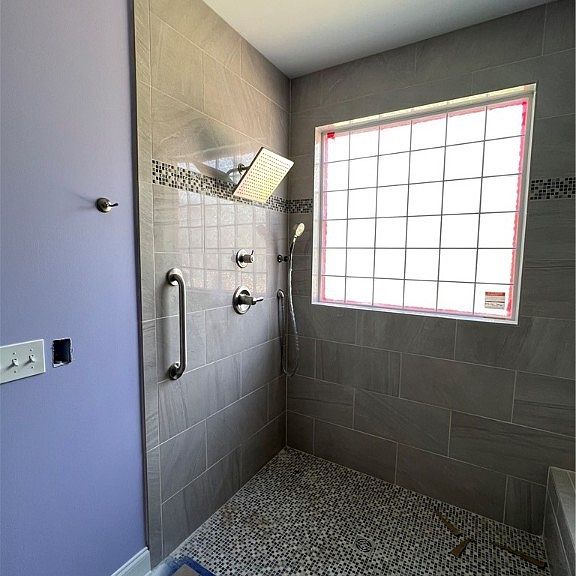
Under Construction on *Lot 013, is available for purchase in the 55+ Amberleigh Community: (LIST PRICE MAY NOT BE FINAL PRICE) a prime location for those wanting to live in a Peaceful, Walkable & Friendly neighborhood, near shopping, parks (Rockwood Park next door) & medical facilities. All photos are of the community and/or of previous homes built in the community. All our homes are Craftsman Style. At this stage a buyer would be able to chose all fixtures & finishes. The home planned for this lot is: 1840 square foot, 2 story, 3 bedroom home. There is an additional 205 sq. feet unfinished space on the second floor with the bath roughed-in. The options on this home include a front and back stoop with an area that can be added as a courtyard on the back & Tray Ceiling in Primary BR. All homes come Standard with: 2-Car Garage (Insulated & finished to painted drywall), Cobbled driveway, generous Primary Bedroom Suite, Piedmont Oak Flooring throughout, Kitchen with granite countertops, Stainless Steel Appliances, Walk-in Closets. Solid Wood Cabinets in baths, kitchen & Utility Rooms. Tile flooring in all Bathrooms and Utility Room. If you decide to put a contract on this home, at this stage, you may be able to make small, non-structural changes to the existing plan. Our builder will walk you thru the process & the home would become personal to you! If you decide to build in Amberleigh on one of our available lots, Other Standard Options include: 2 or 3 bedroom plans, Tray ceilings in Primary BR, Built-in cabinetry., Trane HVAC, Stainless Steel Appliances...etc. The remaining lots in Amberleigh 55+ Community are an excellent opportunity for those looking for a brand new dream/custom home in a friendly & convenient community. Contact us today to learn more & schedule a tour. *The photos are a mix of the actual home under construction and examples of what has and can be built in Amberleigh. The house may be available for occupancy late Nov-Dec 2025
Getting Around
 Car-Dependent
 Very Limited Transit
 Somewhat Bikeable
Schools
Construction
Condition
- Property condition: New Construction
- New construction: Yes
- Year built: 2025
Materials
- Roof: Asphalt
- Construction materials: Drywall,Frame,HardiPlank Type
Type & Style
- Home type: Townhouse
- Architectural style: Custom,Row House,Two Story
- Property subType: Townhouse,Single Family Residence
Interior
Appliances
- Appliances included: Dishwasher,Electric Cooking,Gas Cooking,Disposal,Gas Water Heater,Microwave,Oven,Water Heater
- Laundry features: Washer Hookup,Dryer Hookup
Basement
- Basement: Crawl Space
Bedrooms & Bathrooms
- Bedrooms: 3
- Bathrooms: 2
- Full bathrooms: 2
Features
- Bedroom on Main Level,Butler's Pantry,Bathroom Rough-In,Ceiling Fan(s),Cathedral Ceiling(s),Dining Area,Separate/Formal Dining Room,Double Vanity,Fireplace,Granite Counters,High Ceilings,High Speed Internet,Bath in Primary Bedroom,Main Level Primary,Pantry,Recessed Lighting,Cable TV,Wired for Data,Walk-In Closet(s),Built In Shower Chair,Central Vacuum
- Flooring: Ceramic Tile,Wood
- Fireplace features: Factory Built
- Fireplace: Yes
- Attic: None
- Finished area below ground: 0
- Finished area above ground: 1,840
Heating & Cooling
- Heating features: Forced Air,Natural Gas
- Cooling features: Central Air,Electric
Interior Area
- Total interior livable area: 1,840 sqft
Other
- Level: First
Property
Accessibility
- Accessibility features: Accessibility Features,Accessible Full Bath,Grab Bars,Low Threshold Shower,Accessible Doors
Details
- Parcel number: 751687627000000
- Attached to another structure: Yes
- Zoning description: RTH
- Special condition: Corporate Listing
- Exclusions: W/D & Refrigerator
Features
- Levels: Two
- Stories: 2
- Pool features: Gunite,In Ground,Pool,Community
- Patio & porch: Stoop
- Fencing: None
Lot
- Lot size: 4,255 sqft
Parking
- Total spaces: 2
- Parking features: Attached,Direct Access,Finished Garage,Garage,Garage Door Opener
- Has garage: Yes
- Attached garage spaces: 2
- Covered spaces: 2
Climate Risk is Financial Risk
Every home has a financial story beyond the listing price. Below, you’ll see the climate risks that could affect this property — and in Bills & Affordability, how those risks may influence repairs, insurance, utilities, and long-term value.
Biggest Threats for This Home
- Inland Flooding

- Lightning

- Winter Weather

How This Home’s Risks Compare
FEMA Declared Disasters Across Virginia Counties
Understanding the Costs
Financial advisors generally recommend spending no more than 30% of your gross household income on housing costs. In practice, many households stretch to 35% or beyond — especially in high-cost markets.
Estimated Costs Today
| Monthly | Annual | |
|---|---|---|
| Mortgage | $3,228 | $38,736 |
| Home Insurance * | $226 | $2,712 |
| Property Taxes | $468 | $5,616 |
| Electricity | $202 | $2,433 |
| Total | $4,124 | $49,488 |
Income You'd Need if You Spent...
Virginia FAIR Plan Programs

How Costs Could Change Over Time
Climate risk is quickly impacting all of the major home ownership costs. Adjust the growth rates and percentage of income spent on housing below to see how your housing costs could change over the next 10 years — and what income you'd need to keep up.
Comparing Against the Market
Price Per Sq Ft
vs Other Active Listings
Avg $/sqft
vs Homes Sold Last Month
Median $/sqft
Current Market Trends
Median Price Per Square Foot
The median price per square foot of homes sold in this area each month. Compare this to this listing's price per square foot to gauge whether the home is priced in line with recent sales.
Historicals for This Listing
Zestimate History ($/sqft)
No zestimate history available
Price History
| Date | Event | Price |
|---|---|---|
| 2026-03-19 | Price change | $638,513 |
| 2025-06-12 | Price change | $616,920 |
| 2025-05-02 | Listed for sale | $543,042 |
 View on Zillow