



4621 Waville Rd NE, Bemidji, MN, 56601
About This Home
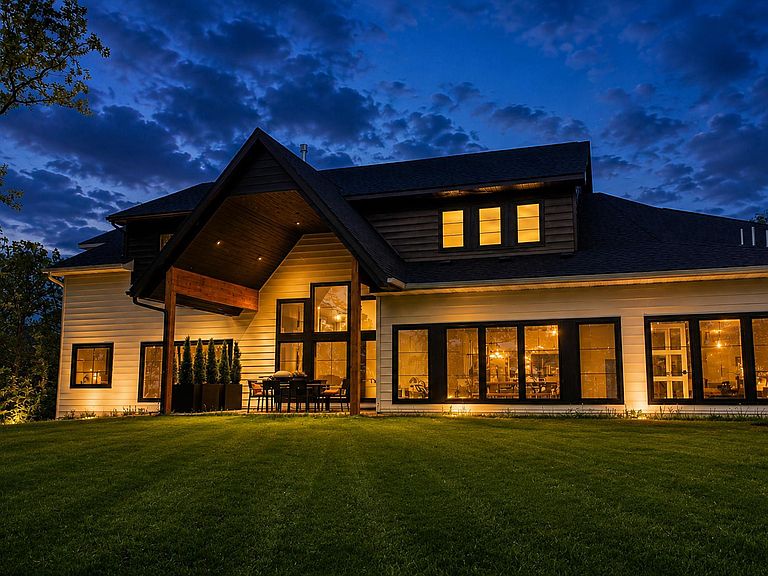
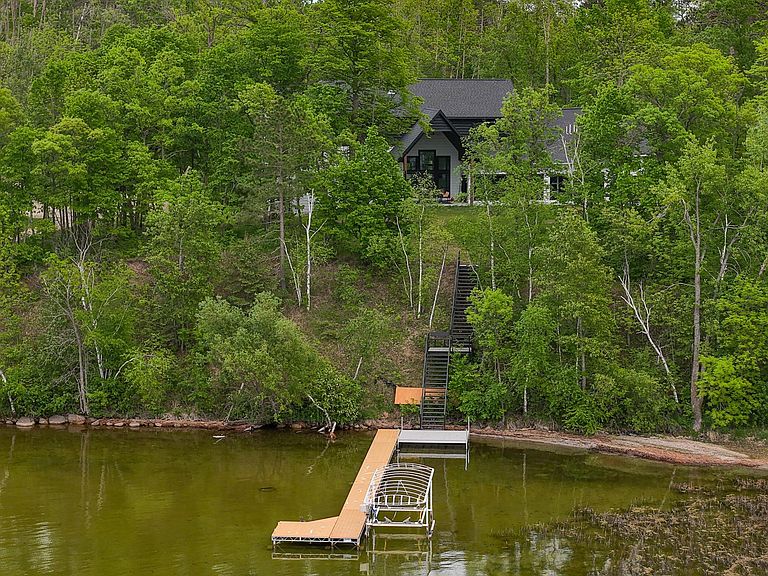
Rarely does the opportunity arise to own a custom-built executive lake home of this caliber. Built in 2023 by Zetah Construction, this unforgettable Lake Bemidji residence offers sandy shoreline, breathtaking sunset views, sparkling city lights, and even the occasional Northern Lights display. With over 6,500 square feet, this home features 5 bedrooms, 4 bathrooms, and an unfinished lower level designed for future expansion. From the moment you enter, a dramatic floating staircase and stunning lake views set the tone for the exceptional craftsmanship found throughout. Soaring 10-foot ceilings and a vaulted great room showcase floor-to-ceiling windows that frame the beauty of the lake beyond. Designed for both everyday living and entertaining, the gourmet kitchen offers premium upgraded appliances, quartz countertops, custom cabinetry, built-ins, and an impressive butler's pantry. The adjacent dining area opens to a covered lakeside patio, creating the perfect setting for summer gatherings. The main-level primary suite provides a private, spa-like retreat complete with spectacular lake views, dual vanities, a soaking tub, walk-in shower, spacious walk-in closet, and attached laundry. Upstairs, you'll find an additional family room, a private ensuite bedroom, and two additional bedrooms connected by a Jack-and-Jill bathroom. The lower level is equipped with in-floor heat and offers endless possibilities for additional living space, recreation, wellness amenities, or storage. Direct access to the oversized heated triple garage adds both convenience and functionality. Whether you're seeking a year-round residence or an extraordinary lake retreat, this remarkable property seamlessly blends modern architecture, luxury finishes, and timeless lakefront living.
Getting Around
 Car-Dependent
 Very Limited Transit
 Somewhat Bikeable
Schools
Construction
Condition
- Year built: 2023
Materials
- Roof: Age 8 Years or Less,Asphalt
- Construction materials: Concrete,Frame,ICFs (Insulated Concrete Forms)
Type & Style
- Home type: SingleFamily
- Property subType: Single Family
Interior
Appliances
- Appliances included: Air-To-Air Exchanger,Cooktop,Dishwasher,Dryer,Exhaust Fan,Microwave,Range,Refrigerator,Stainless Steel Appliance(s),Tankless Water Heater,Wall Oven,Washer,Wine Cooler
- Laundry features: Main Level,Washer Hookup
Basement
- Has basement: Yes
- Basement: Egress Window(s),Full,Other,Storage Space,Unfinished
Bedrooms & Bathrooms
- Bedrooms: 5
- Bathrooms: 4
- Full bathrooms: 3
- 1/2 bathrooms: 1
Features
- Number of fireplaces: 2
- Fireplace features: Family Room,Gas,Living Room
- Fireplace: Yes
- Finished area below ground: 0
- Finished area above ground: 4,151
Heating & Cooling
- Heating features: Forced Air,Fireplace(s),In-Floor Heating,Zoned
- Cooling features: Central Air,Zoned
Interior Area
- Total structure area: 6,839
- Total interior livable area: 4,151 sqft
Property
Accessibility
- Accessibility features: None
Details
- Parcel number: 310121601
- Zoning description: Shoreline,Residential-Single Family
- Foundation area: 2688
Features
- Levels: Two
- Stories: 2
- Patio & porch: Covered,Front Porch,Patio,Porch
- Has view: Yes
- View description: City Lights,Lake,West
- Has water view: Yes
- Water view: Lake
- On waterfront: Yes
- Waterfront features: Lake Front,Waterfront Elevation(15-26),Lake Bottom(Sand)
- Frontage length: Water Frontage: 168
Lot
- Lot size: 1.24 Acres
- Features: Accessible Shoreline,Tree Coverage - Light
- Lot size dimensions: 400 x 160 x 38 x 92 x 390 x 188
Parking
- Total spaces: 3
- Parking features: Attached,Driveway - Other Surface,Floor Drain,Garage Door Opener,Heated Garage,Insulated Garage
- Has garage: Yes
- Attached garage spaces: 3
- Covered spaces: 3
- Has uncovered spaces: Yes