
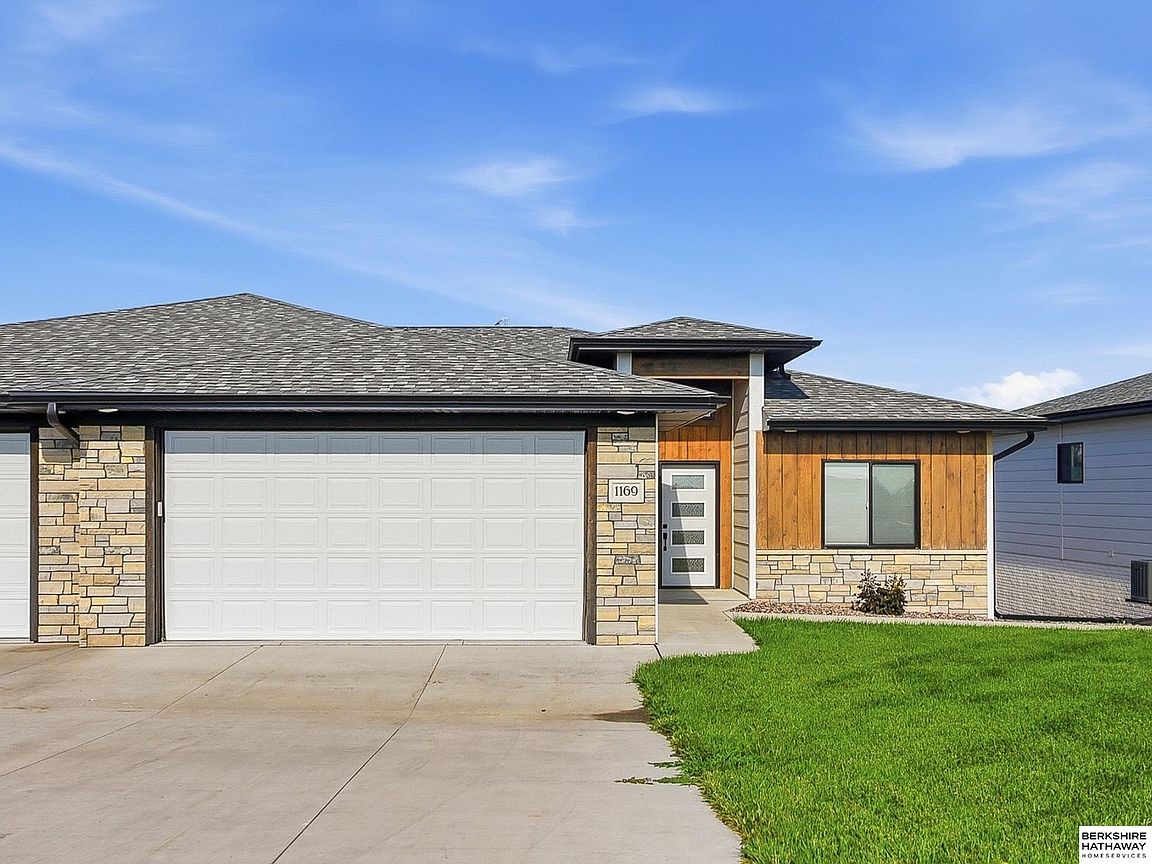
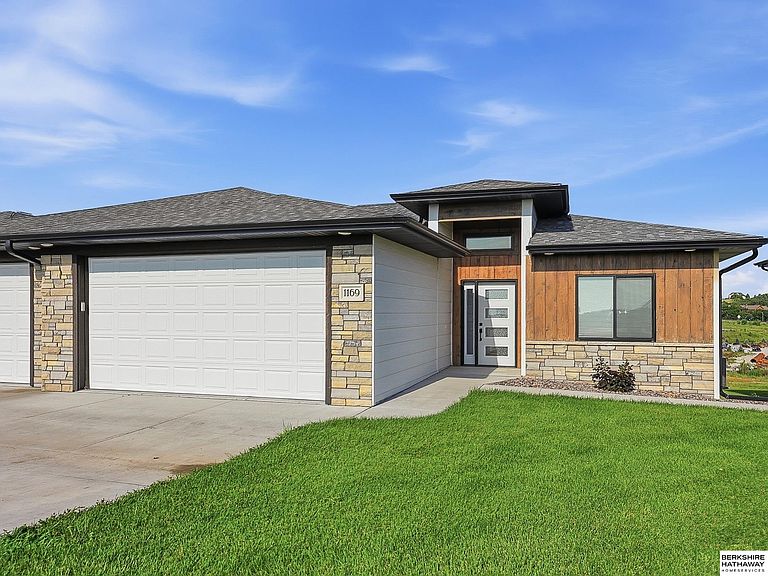


1169 Sand Hill Rd, Louisville, NE, 68037
About This Home
Super clean, 4-year-old zero-entry townhome offering 3 bedrooms, 3 bathrooms, and a 2-car attached garage. The open-concept floor plan features a vaulted ceiling in the living room and a spacious kitchen with granite countertops, tile backsplash, large center island, soft-close cabinetry, and stainless steel appliances. The primary suite includes dual sinks, a walk-in shower, and a large walk-in closet with direct access to the laundry room. The finished lower level offers a generous family room, third bedroom with a walk-in closet, and a ¾ bathroom, providing excellent additional living space. Enjoy the covered deck overlooking the backyard. HOA covers lawn care and snow removal for low-maintenance living. Property features a sprinkler system.
Getting Around
 Car-Dependent
 Very Limited Transit
 Somewhat Bikeable
Schools
Construction
Condition
- Property condition: Not New and NOT a Model
- Year built: 2022
Materials
- Foundation: Concrete Perimeter
- Roof: Composition
- Construction materials: Stone,Masonite
Type & Style
- Home type: Townhouse
- Architectural style: Ranch
- Property subType: Townhouse
Interior
Appliances
- Appliances included: Range,Refrigerator,Washer,Dishwasher,Dryer,Disposal,Microwave
- Laundry features: Engineered Wood
Basement
- Area: 1458
Basement
- Has basement: Yes
- Basement: Walk-Out Access
Bedroom2
- Features: Wall/Wall Carpeting, 9'+ Ceiling, Ceiling Fan(s)
- Level: Main
- Area: 127.26
Bedroom3
- Features: Wall/Wall Carpeting, 9'+ Ceiling, Ceiling Fan(s), Walk-In Closet(s)
- Level: Basement
- Area: 218.01
Bedrooms & Bathrooms
- Bedrooms: 3
- Bathrooms: 3
- Full bathrooms: 1
- 3/4 bathrooms: 2
- Main level bathrooms: 2
Family Room
- Features: Wall/Wall Carpeting, 9'+ Ceiling
- Level: Basement
- Area: 475.2
Features
- High Ceilings,Ceiling Fan(s),Zero Step Entry
- Window features: Window Coverings
- Flooring: Carpet,Luxury Vinyl,Plank
- Finished area below ground: 907
- Finished area above ground: 1,458
Heating & Cooling
- Heating features: Electric,Heat Pump
- Cooling features: Central Air
Interior Area
- Total structure area: 2,365
- Total interior livable area: 2,365 sqft
Kitchen
- Features: 9'+ Ceiling, Engineered Wood
- Level: Main
- Area: 143
Living Room
- Features: Wall/Wall Carpeting, Cath./Vaulted Ceiling, Ceiling Fan(s)
- Level: Main
- Area: 284
Master Bathroom
- Features: 3/4, Shower, Double Sinks
Master Bedroom
- Features: Wall/Wall Carpeting, Window Covering, 9'+ Ceiling, Ceiling Fan(s), Walk-In Closet(s)
- Level: Main
- Area: 206.64
Property
Details
- Parcel number: 130398229
- Attached to another structure: Yes
Features
- Patio & porch: Porch,Patio,Covered Deck
- Exterior features: Sprinkler System,Zero Step Entry
- Fencing: None
Lot
- Lot size: 7,405 sqft
- Features: Up to 1/4 Acre.,City Lot,Subdivided
Parking
- Total spaces: 2
- Parking features: Attached,Garage Door Opener
- Has garage: Yes
- Attached garage spaces: 2
- Covered spaces: 2