


250 Navarro, Boerne, TX, 78006
About This Home
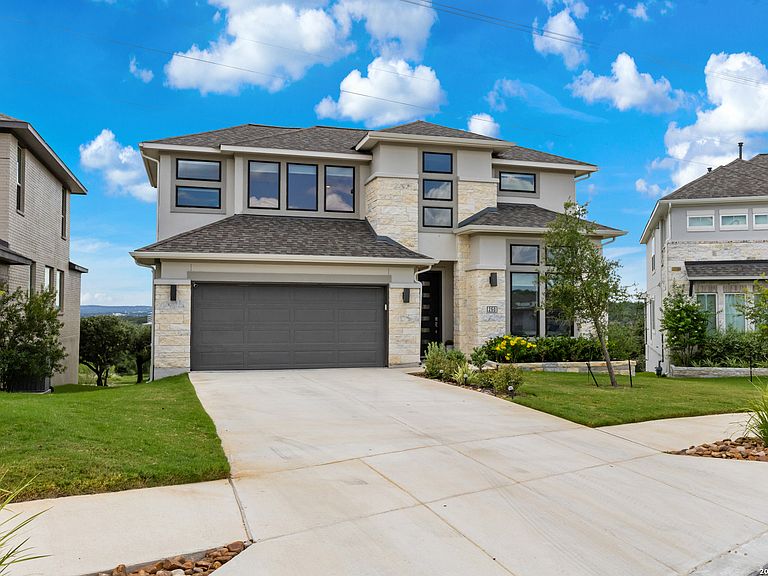
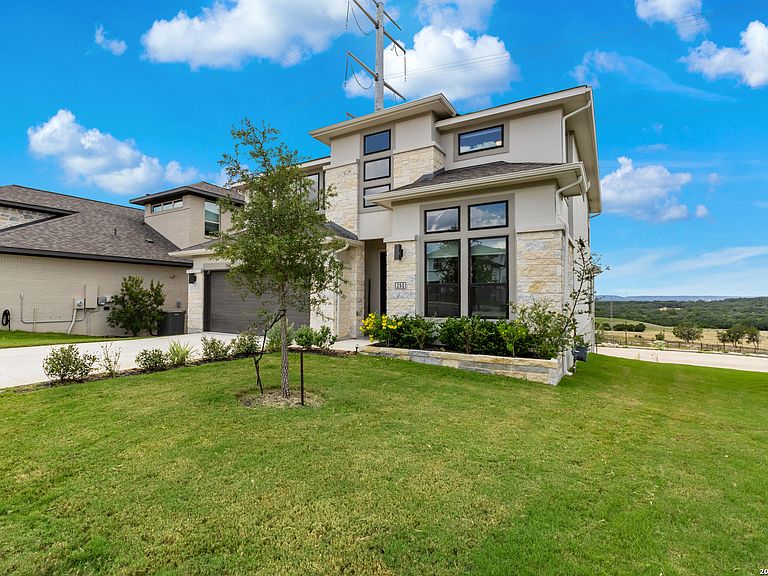
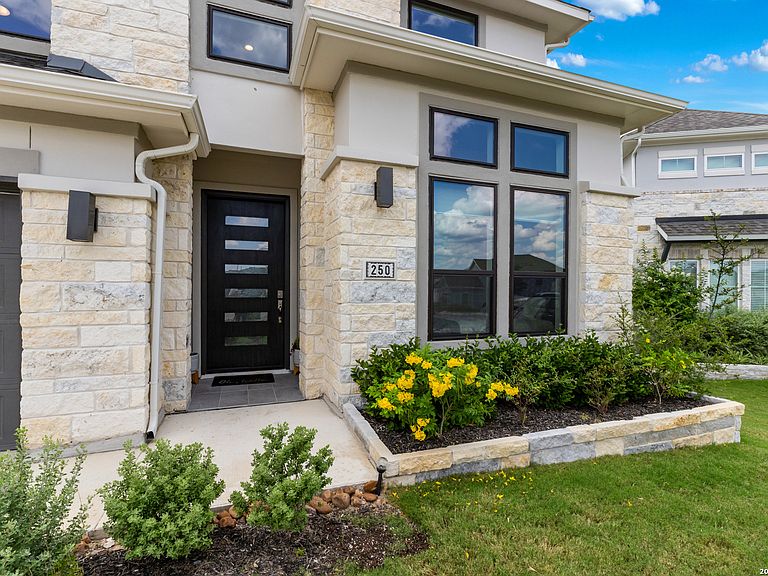
This exceptional 4-bedroom, 3-bath Perry Home features high-end upgrades and a thoughtfully designed open-concept layout perfect for both everyday living and effortless entertaining. A grand entry with soaring 19-foot ceilings makes a striking first impression, leading into a spacious family room accented by a dramatic wall of windows and abundant natural light. The gourmet kitchen seamlessly anchors the main living areas, while the private primary suite-ideally positioned just off the living space-offers a tray ceiling, three large windows, and a generous walk-in closet. French doors open to a spa-inspired bath complete with dual vanities, a garden tub, a separate glass-enclosed shower, and an additional oversized walk-in closet. Upstairs, a bright and expansive game room provides versatile space for gathering or relaxing. Secondary bedrooms feature walk-in closets, dedicated linen storage, and a full bath, completing the second level. Step outside to enjoy added privacy with no back neighbors and serene greenbelt views from the covered backyard patio. A two-car garage adds everyday convenience. Residents enjoy access to resort-style amenities including a clubhouse, fitness center, world-class pools, lazy river, splash pad, dog park, walking trails, open green space, and vibrant community events throughout the year. SHORT SALE...Must be approved by third party lender.
Getting Around
 Car-Dependent
 Very Limited Transit
 Somewhat Bikeable
Schools
Construction
Condition
- Property condition: Pre-Owned
- Year built: 2024
Materials
- Foundation: Slab
- Roof: Composition
- Construction materials: 4 Sides Masonry,Stucco
Other
- Builder name: Perry
Type & Style
- Home type: SingleFamily
- Architectural style: Contemporary
- Property subType: Single Family Residence
Interior
Appliances
- Appliances included: Washer,Dryer,Range,Refrigerator
Bedroom2
- Area: 110
Bedroom3
- Area: 132
Bedroom4
- Area: 132
Bedrooms & Bathrooms
- Bedrooms: 4
- Bathrooms: 3
- Full bathrooms: 3
Dining Room
- Area: 144
Family Room
- Area: 320
Features
- Two Living Area,Master Downstairs,Ceiling Fan(s)
- Window features: Window Coverings
- Flooring: Carpet,Ceramic Tile
- Fireplace features: Not Applicable
Heating & Cooling
- Heating features: Central,Natural Gas
- Cooling features: Two Central,Zoned
Interior Area
- Total interior livable area: 2,498 sqft
Kitchen
- Area: 154
Master Bathroom
- Features: Tub/Shower Separate,Separate Vanity,Double Vanity
- Area: 192
Master Bedroom
- Features: Walk-In Closet(s),Multi-Closets,Ceiling Fan(s),Full Bath
- Area: 192
Property
Details
- Parcel number: 1520326010120
- Special condition: Short Sale
Features
- Stories: 2
- Pool features: None,Community
Lot
- Lot size: 5,532 sqft
Parking
- Total spaces: 2
- Parking features: Two Car Garage
- Has garage: Yes
- Attached garage spaces: 2
- Covered spaces: 2