

13076 Rainier Dr, Woodway, TX, 76712
About This Home
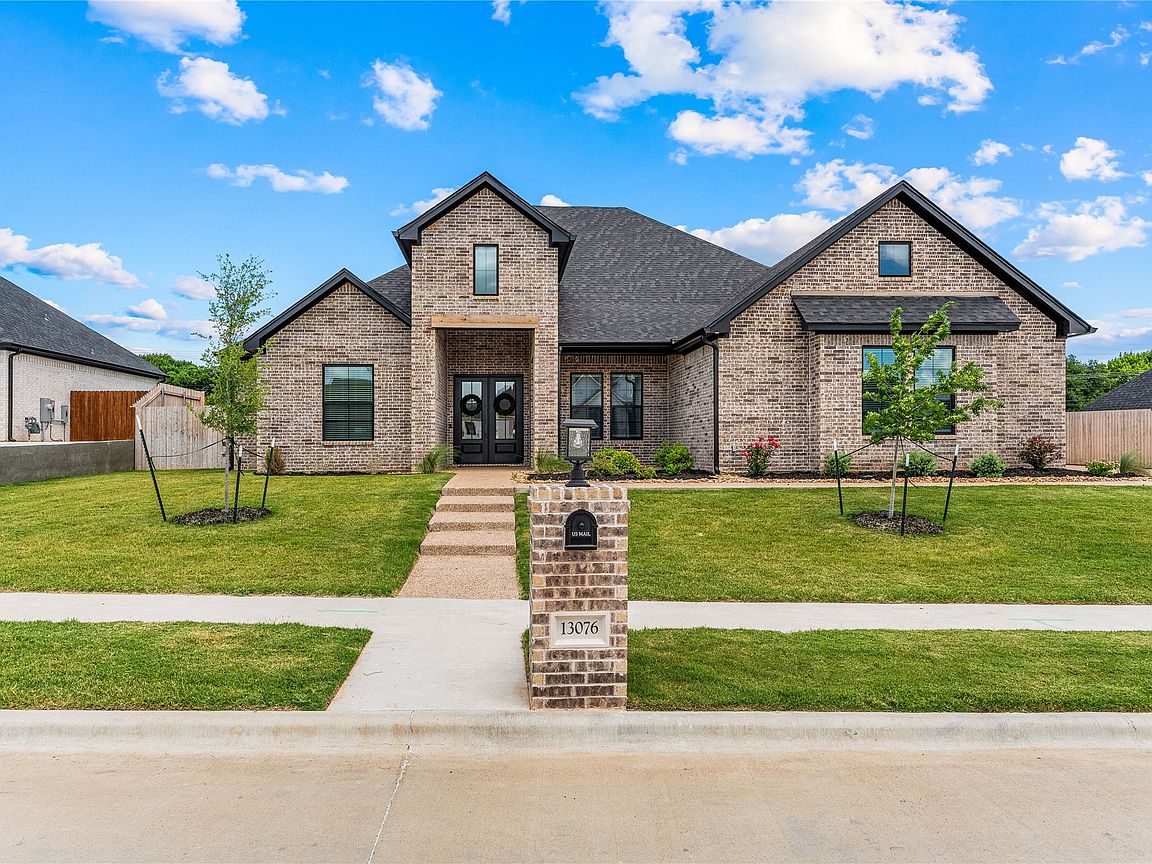
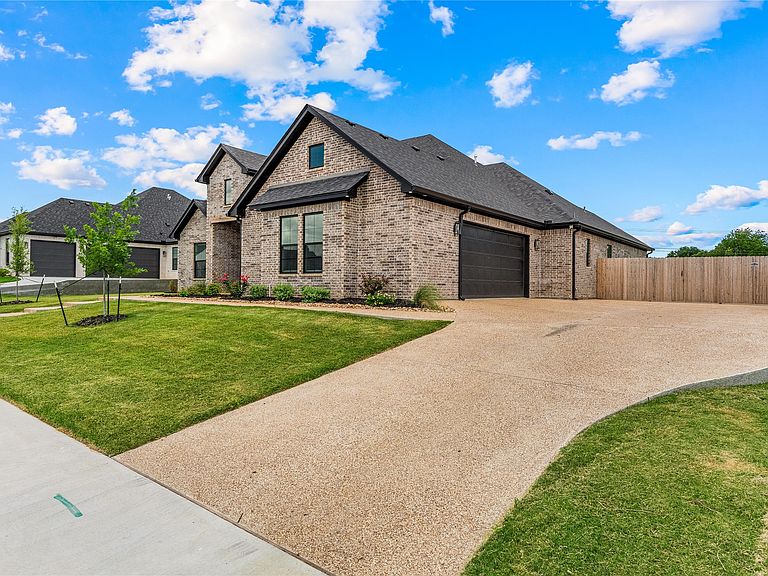
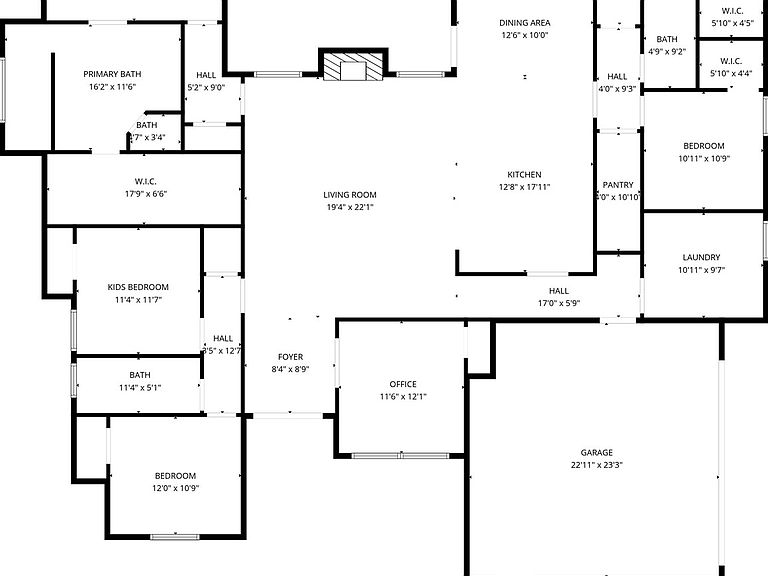
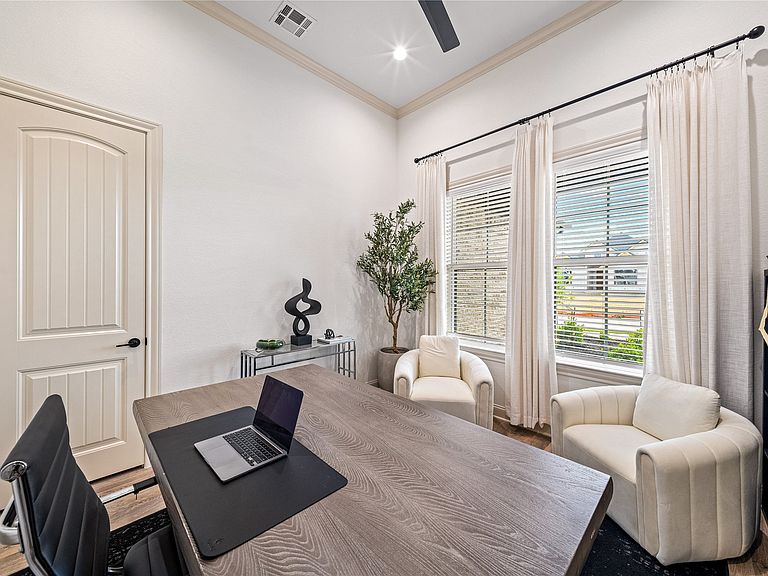
Welcome to 13076 Rainier Dr in the highly sought-after Tanglewood Estates neighborhood! With 5 bedrooms, 3 bathrooms, an office, and 3,136 sqft, this home offers the space, layout, and features today’s buyers are looking for. Inside, you’ll love the open floor plan that makes everyday living and entertaining easy. The kitchen is a standout with a gas cooktop, double ovens, plenty of counter space, and an easy flow into the main living and dining areas. The primary suite is spacious and inviting, featuring a luxury bathroom with a soaking tub, creating the perfect place to unwind at the end of the day. Step outside to a large backyard with an outdoor fireplace, making it the perfect setup for relaxing evenings, hosting friends, or enjoying time with family. Additional features include a office, security system with cameras, dimmer switch control from your phone and garage space that can easily double as a workout area. Located in Tanglewood Estates, you’re just minutes from schools, H-E-B, restaurants, parks, and everyday conveniences while still enjoying the growing neighborhood. If you’ve been looking for a home with space, functionality, and a great location, this one is a must see!
Getting Around
 Car-Dependent
 Very Limited Transit
 Somewhat Bikeable
Schools
Construction
Condition
- Year built: 2025
Materials
- Foundation: Slab
- Roof: Composition,Shingle
- Construction materials: Brick
Type & Style
- Home type: SingleFamily
- Architectural style: Detached
- Property subType: Single Family Residence
Interior
Appliances
- Appliances included: Double Oven,Dishwasher,Gas Cooktop,Disposal,Tankless Water Heater
- Laundry features: Common Area,Washer Hookup,Dryer Hookup,Laundry in Utility Room
Bedrooms & Bathrooms
- Bedrooms: 5
- Bathrooms: 3
- Full bathrooms: 3
Features
- Chandelier,Double Vanity,Kitchen Island,Open Floorplan,Pantry,Vaulted Ceiling(s),Walk-In Closet(s)
- Window features: Window Coverings
- Flooring: Carpet,Luxury Vinyl Plank,Tile
- Number of fireplaces: 2
- Fireplace features: Gas,Living Room,Masonry
- Fireplace: Yes
Heating & Cooling
- Heating features: Central,Heat Pump
- Cooling features: Central Air,Ceiling Fan(s)
Interior Area
- Total interior livable area: 3,136 sqft
Living Room
- Features: Ceiling Fan(s)
- Level: First
- Dimensions: 19 x 22
Master Bedroom
- Level: First
- Dimensions: 15 x 19
Property
Details
- Parcel number: 360402020004090
Features
- Levels: One
- Stories: 1
- Pool features: None
- Patio & porch: Covered
- Fencing: Wood
- Residential vegetation: Cleared,Grassed
Lot
- Lot size: 0.32 Acres
- Features: Landscaped,Subdivision,Sprinkler System
Parking
- Total spaces: 2
- Parking features: Concrete,Driveway,Garage,Garage Door Opener,On Site,Garage Faces Side
- Has garage: Yes
- Attached garage spaces: 2
- Covered spaces: 1