


1227 Alexander Rd, Moody, TX, 76557
About This Home
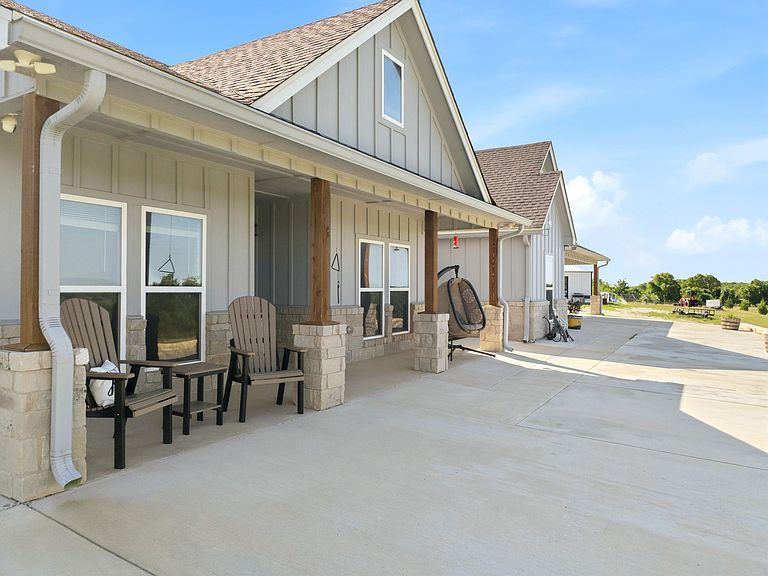
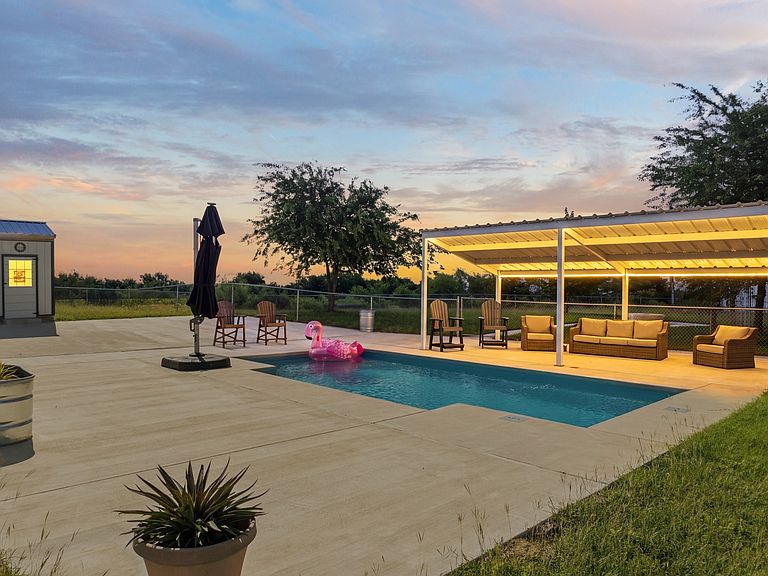
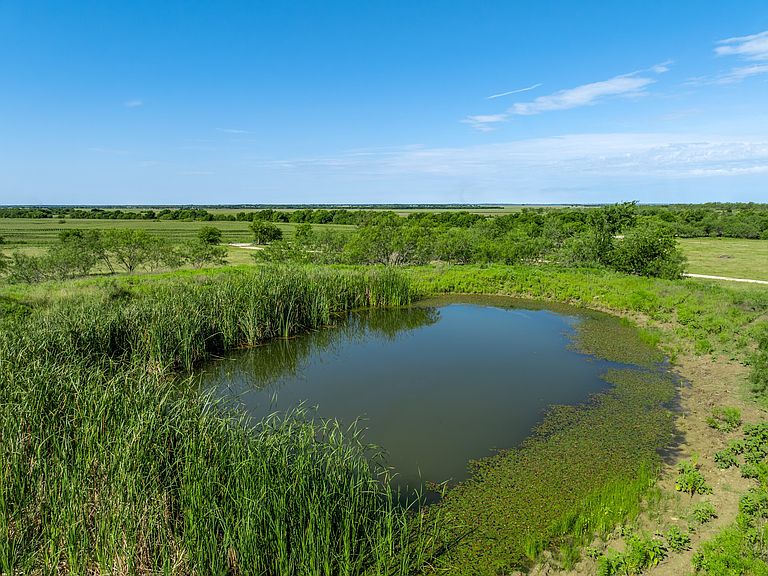
Welcome to the kind of TX Ranch property most people only dream about —peaceful country living, endless sunsets, unforgettable memories come together on over 26 breathtaking acres. This 5-bedroom, 3.5-bath ranch-style home designed for both comfort & entertaining, offering space to spread out while still feeling warm & inviting the moment you arrive through electric solar-powered gate. The heart of the home is a stunning kitchen made for gathering, featuring quartz countertops, a massive island, walk-in pantry, all-electric appliances, & double-sided stove perfect for the chef who loves cooking. Spacious layout flows beautifully for everyday living. Step outside & experience everything this incredible property has to offer. Relaxing evenings on the covered porch complete with an outdoor kitchen overlooking sparkling pool & expansive concrete entertaining area. Separate pool house provides convenient storage & pump equipment, making outdoor living effortless. Need space for hobbies, work, or recreation? The impressive 40x50 spray-foam insulated shop includes an additional half bath & 20x20 bonus room inside currently used as a family media room with its own mini-split system. The land is truly special. The stock tank offers fishing opportunities right on your own property, while crossed fencing & shelters in each pasture make it ideal for livestock or horses. Outdoor enthusiasts will appreciate private shooting range, underground tornado shelter, even unique discovery of petrified wood with geodes scattered throughout— a rare treasure for collectors & nature lovers alike. Exterior of the home has spray-foam insulated for energy efficiency. Searching for a forever home, family ranch, entertaining paradise, or peaceful escape from city life, this property offers the perfect blend of luxury, adventure, & true country living.
Getting Around
 Car-Dependent
 Very Limited Transit
 Somewhat Bikeable
Schools
Construction
Condition
- Year built: 2022
Materials
- Foundation: Slab
- Roof: Metal
- Construction materials: Metal Siding
Type & Style
- Home type: SingleFamily
- Architectural style: Barndominium,Modern,Detached,Farmhouse
- Property subType: Single Family Residence
Interior
Appliances
- Appliances included: Dishwasher,Electric Oven
- Laundry features: Laundry in Utility Room
Bedrooms & Bathrooms
- Bedrooms: 5
- Bathrooms: 4
- Full bathrooms: 3
- 1/2 bathrooms: 1
Features
- Double Vanity,Eat-in Kitchen,Kitchen Island,Open Floorplan,Pantry
- Flooring: Luxury Vinyl Plank
Interior Area
- Total interior livable area: 2,720 sqft
Living Room
- Level: First
- Dimensions: 15 x 22
Master Bedroom
- Level: First
- Dimensions: 15 x 14
Property
Details
- Parcel number: 380601000001040
- Attached to another structure: Yes
Features
- Levels: One
- Stories: 1
- Pool features: Above Ground,In Ground,Outdoor Pool,Pool
- Patio & porch: Covered
- Exterior features: Fire Pit
- Fencing: Back Yard,Chain Link,Cross Fenced,Wire
Lot
- Lot size: 26 Acres
- Features: Acreage
Parking
- Total spaces: 2
- Parking features: Additional Parking
- Covered spaces: 2
- Carport: Yes
- Carport spaces: 2