

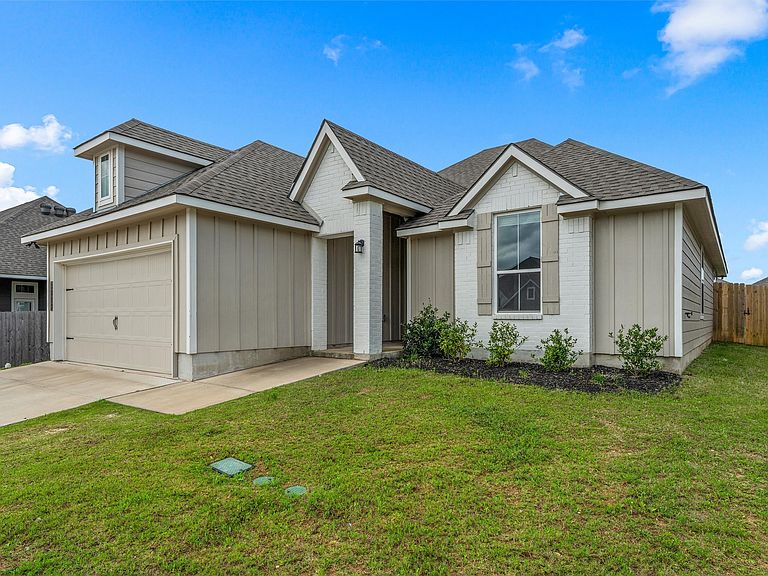


3213 Dottavio Rd, Lorena, TX, 76655
About This Home
Welcome to this charming 3-bedroom, 2-bath home located in the highly sought-after Midway ISD! Located in a great neighborhood, this home offers the perfect blend of comfort and functionality for everyday living. Step inside to discover a spacious open-concept layout that seamlessly connects the kitchen, dining, and living areas—ideal for entertaining guests or enjoying quality time at home. The large kitchen features ample counter space and flows effortlessly into the dining and living areas, creating a bright and inviting atmosphere. The primary suite offers a relaxing retreat with a private bath, while the additional bedrooms provide flexibility for family, guests, or a home office. Outside, you’ll love being part of a welcoming community that includes a neighborhood playground—perfect for outdoor fun and gatherings. Don’t miss the opportunity to make this beautiful home yours in a prime location!
Getting Around
 Car-Dependent
 Very Limited Transit
 Somewhat Bikeable
Schools
Construction
Condition
- Property condition: Resale
- Year built: 2023
Materials
- Foundation: Slab
- Roof: Composition
Type & Style
- Home type: SingleFamily
- Architectural style: Detached
- Property subType: Single Family Residence
Interior
Appliances
- Appliances included: Dishwasher,Electric Range,Electric Water Heater,Microwave,Vented Exhaust Fan
- Laundry features: Washer Hookup,Dryer Hookup,Laundry in Utility Room
Bedrooms & Bathrooms
- Bedrooms: 3
- Bathrooms: 2
- Full bathrooms: 2
Features
- Double Vanity,Eat-in Kitchen,High Speed Internet,Open Floorplan,Pantry,Walk-In Closet(s)
- Window features: Window Coverings
- Flooring: Tile,Vinyl
- Fireplace features: None
Heating & Cooling
- Heating features: Central,Electric
- Cooling features: Central Air,Ceiling Fan(s),Electric
Interior Area
- Total interior livable area: 1,598 sqft
Living Room
- Level: First
- Dimensions: 13 x 20
Master Bedroom
- Level: First
- Dimensions: 13 x 16
Property
Details
- Parcel number: 411905
Features
- Levels: One
- Stories: 1
- Pool features: None
- Patio & porch: Patio,Covered
- Fencing: Gate,Privacy,Wood
Lot
- Lot size: 7,143 sqft
Parking
- Total spaces: 2
- Parking features: Door-Multi,Garage Faces Front,Garage,Garage Door Opener
- Has garage: Yes
- Attached garage spaces: 2
- Covered spaces: 2