


2075 COUNTY ROAD 243F, Wildwood, FL, 34785
About This Home
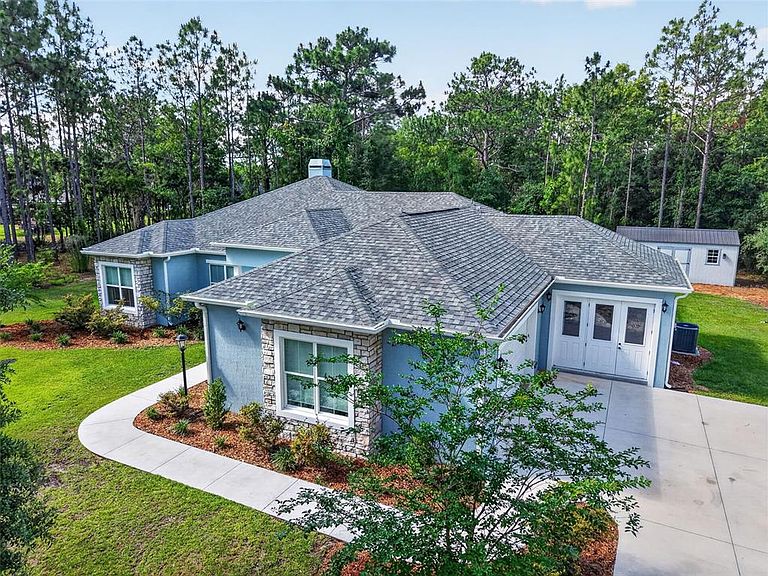
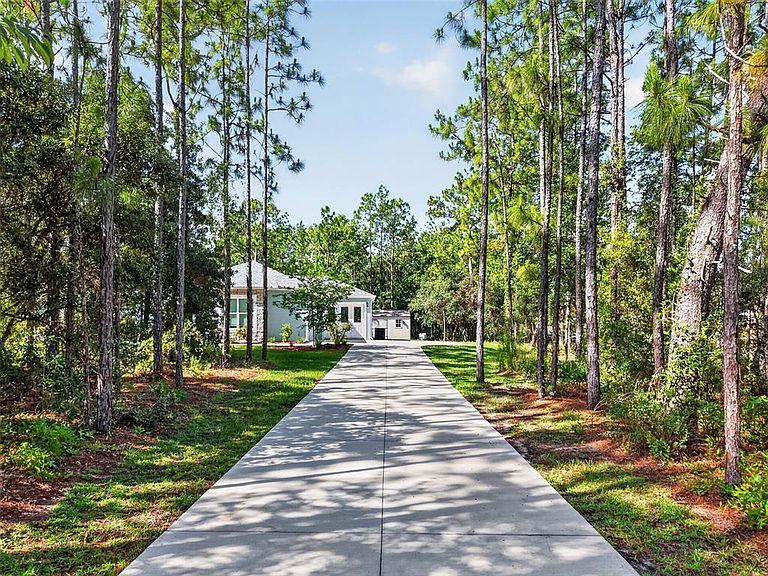
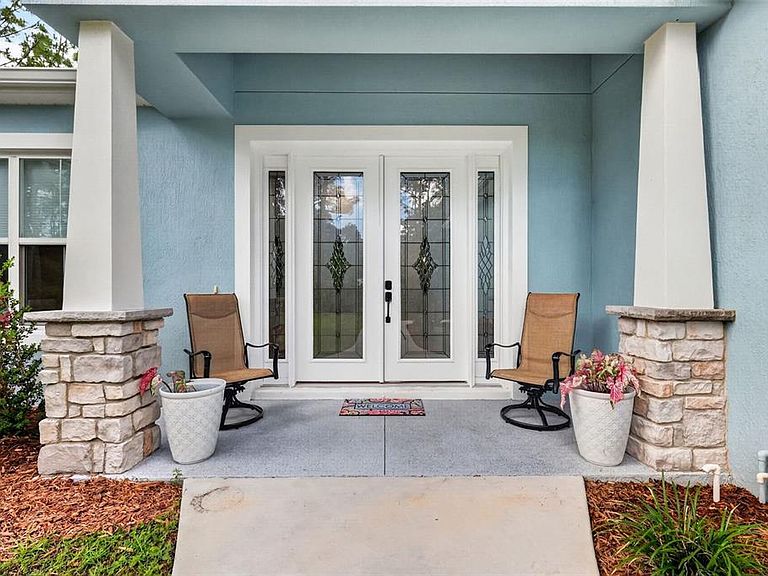
Welcome to an exceptional custom-built estate, completed in 2023 and thoughtfully designed for those who appreciate superior craftsmanship, modern luxury, and effortless comfort. Nestled on a sprawling 1.3-acre homesite in the desirable golf cart community of Oak Hill, this stunning residence offers 3 bedrooms, 2 baths, a private office, and an impressive bonus room, blending elegance with functionality at every turn. From the moment you arrive, the home's striking curb appeal captivates with decorative stone accents, a custom-crafted front entry door flanked by sidelights, and meticulously designed architectural details. Step inside to soaring 10-foot ceilings, 8-foot interior doors, and a dramatic 12-foot tray ceiling that creates a grand sense of space and sophistication. The heart of the home is the spectacular gourmet kitchen, featuring granite countertops, a massive 9-foot granite island, custom 42-inch cabinetry with soft-close doors and drawers, double ovens, and a premium suite of Bosch appliances including a 30-inch five-burner gas cooktop, convenient pot filler, 650 CFM exhaust hood, dishwasher, and microwave drawer, and custom walk in pantry with designer wood shelving and premium wallcoverings. The spacious great room is anchored by a beautiful stone wood-burning fireplace with custom hearth and mantel, while a whole-home KLIPSCH multi-room surround sound system elevates everyday living. Expansive 12-foot-wide triple sliding glass doors seamlessly connect the indoor living space to the oversized screened lanai. Retreat to the luxurious owner's suite, complete with tray ceilings, a designer 65-inch fan, double French doors with built-in blinds leading to the backyard, and an extraordinary custom walk-in closet with 11' x 6' wood shelving system. The spa-inspired primary bath offers dual granite vanities, a relaxing Jacuzzi soaking tub, and an oversized designer shower featuring a rainfall showerhead, handheld sprayer, body jets, built-in bench, glass enclosure, and custom waterfall tile design. Designed for versatility, the home also includes a dedicated office and an impressive 11' x 20' bonus room with a private entrance and plumbing already installed for a future sink—ideal for a guest suite, studio, or hobby space. Additional premium features include: • Central vacuum system • 80-gallon hybrid water heater • 16-SEER HVAC system with variable-speed air handler • Return air vents in every room for superior comfort • Indoor 6' x 6' storage room with custom shelving • Laundry area with granite-topped sink and gas or electric dryer hookup • Spray foam insulation in trusses and core-filled block walls for outstanding energy performance Outdoor living is equally impressive. The expansive 12' x 39' screened lanai is equipped with three DC motor fans, ceiling speakers, and is pre-plumbed with water and electric for a future use. The fully fenced backyard features four-board fencing and ample room to create your dream outdoor oasis. For hobbyists, or workshop needs, the 12' x 24' detached insulated building is pre-wired and finished with insulated walls and ceilings. This remarkable custom residence combines luxury finishes, advanced energy efficiency, exceptional storage, and flexible living spaces—all set on a private 1.3-acre homesite- a rare opportunity to own a truly one-of-a-kind Florida estate where every detail has been carefully curated for luxury, comfort, and lasting value.
Getting Around
 Car-Dependent
 Very Limited Transit
 Somewhat Bikeable
Schools
Construction
Condition
- Property condition: Completed
- Year built: 2023
Materials
- Foundation: Slab
- Roof: Shingle
- Construction materials: Block,Stucco
Type & Style
- Home type: SingleFamily
- Architectural style: Traditional
- Property subType: Single Family Residence
Interior
Appliances
- Appliances included: Oven,Cooktop,Dishwasher,Disposal,Electric Water Heater,Microwave,Range Hood
- Laundry features: Inside,Washer Hookup
Balcony Porch Lanai
- Features: No Closet
- Level: First
Bathroom2
- Features: Exhaust Fan,Granite Counters,Built-in Closet
- Level: First
Bedroom2
- Features: Built-in Closet
- Level: First
Bedroom3
- Features: Built-in Closet
- Level: First
Bedrooms & Bathrooms
- Bedrooms: 3
- Bathrooms: 2
- Full bathrooms: 2
Bonus Room
- Features: No Closet
- Level: First
Features
- Ceiling Fan(s),Central Vacuum,Eating Space In Kitchen,High Ceilings,Kitchen/Family Room Combo,Open Floorplan,Primary Bedroom Main Floor,Solid Surface Counters,Solid Wood Cabinets,Stone Counters,Thermostat,Tray Ceiling(s),Walk-In Closet(s)
- Door features: French Doors
- Flooring: Ceramic Tile
- Fireplace features: Wood Burning
- Fireplace: Yes
Heating & Cooling
- Heating features: Central,Electric
- Cooling features: Central Air
Interior Area
- Total structure area: 3,499
- Total interior livable area: 2,368 sqft
Kitchen
- Features: Breakfast Bar,Central Vacuum,Pantry,Exhaust Fan,Granite Counters,Kitchen Island,Walk-In Closet(s)
- Level: First
Living Room
- Features: Ceiling Fan(s),Central Vacuum,Built-in Closet
- Level: First
Office
- Features: Built-In Shelving
- Level: First
Primary Bathroom
- Features: Built-In Shower Bench,Dual Sinks,En Suite Bathroom,Exhaust Fan,Granite Counters,Multiple Shower Heads,Rain Shower Head,Split Vanities,Stone Counters,Tall Countertops,Tub with Separate Shower Stall,Built-in Closet
- Level: First
Primary Bedroom
- Features: Walk-In Closet(s)
- Level: First
Property
Details
- Parcel number: C32A0306
- Zoning: R
- Special condition: None
Features
- Levels: One
- Stories: 1
- Patio & porch: Covered,Front Porch,Rear Porch,Screened
- Exterior features: Irrigation System
- Fencing: Wire,Wood
- Has view: Yes
- View description: Trees/Woods
- Residential vegetation: Mature Landscaping,Oak Trees,Trees/Landscaped
Lot
- Lot size: 1.29 Acres
- Features: In County,Landscaped,Oversized Lot
- Lot size dimensions: 255 x 404 x 358
Parking
- Total spaces: 2
- Parking features: Garage Door Opener
- Has garage: Yes
- Attached garage spaces: 2
- Covered spaces: 2
Climate Risk is Financial Risk
Every home has a financial story beyond the listing price. Below, you’ll see the climate risks that could affect this property — and in Bills & Affordability, how those risks may influence repairs, insurance, utilities, and long-term value.
Biggest Threats for This Home
- Hurricane

- Cold Wave

- Lightning

- Strong Wind

- Tornado

- Wildfire

How This Home’s Risks Compare
FEMA Declared Disasters in Sumter County and Florida
Understanding the Costs
Financial advisors generally recommend spending no more than 30% of your gross household income on housing costs. In practice, many households stretch to 35% or beyond — especially in high-cost markets.
Estimated Costs Today
| Monthly | Annual | |
|---|---|---|
| Mortgage | $3,488 | $41,856 |
| Home Insurance * | $357 | $4,284 |
| Property Taxes | $604 | $7,248 |
| Electricity | $238 | $2,859 |
| Total | $4,687 | $56,244 |
Income You'd Need if You Spent...
Florida FAIR Plan Programs

How Costs Could Change Over Time
Climate risk is quickly impacting all of the major home ownership costs. Adjust the growth rates and percentage of income spent on housing below to see how your housing costs could change over the next 10 years — and what income you'd need to keep up.
Comparing Against the Market
Price Per Sq Ft
vs Other Active Listings
Avg $/sqft
vs Homes Sold Last Month
Median $/sqft
Current Market Trends
Median Price Per Square Foot
The median price per square foot of homes sold in this area each month. Compare this to this listing's price per square foot to gauge whether the home is priced in line with recent sales.
Historicals for This Listing
Zestimate History ($/sqft)
Price History
| Date | Event | Price |
|---|---|---|
| 2026-06-19 | Price change | $689,900 |
| 2026-06-04 | Listed for sale | $699,900 |
| 2021-06-09 | Sold | $55,000 |
 View on Zillow