


132 RENO TRL, Floresville, TX, 78114
About This Home
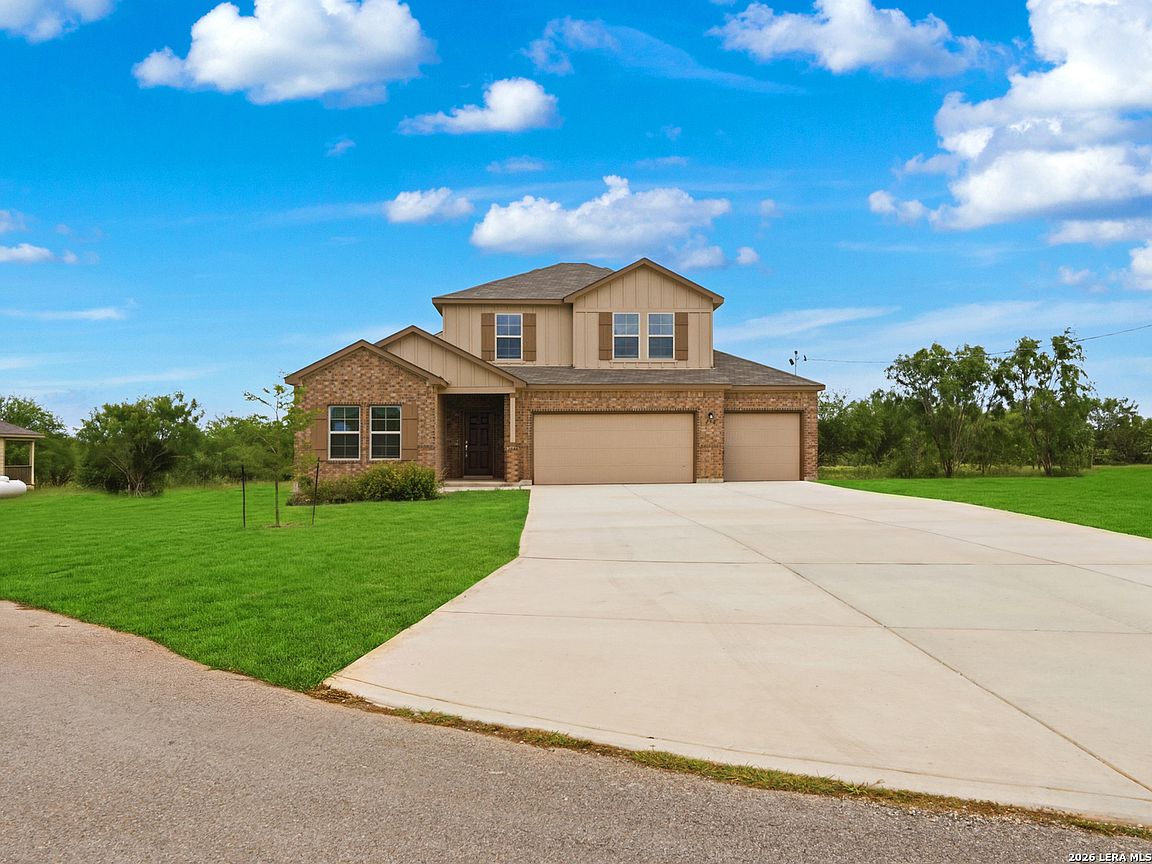
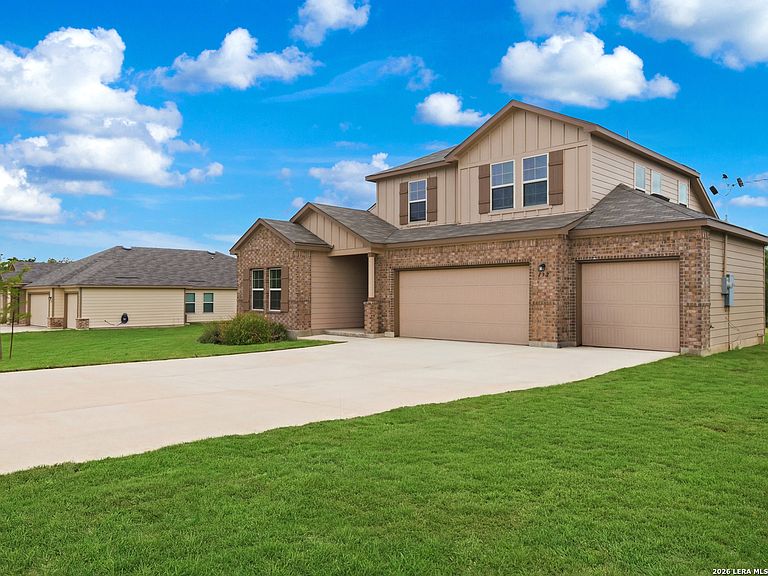
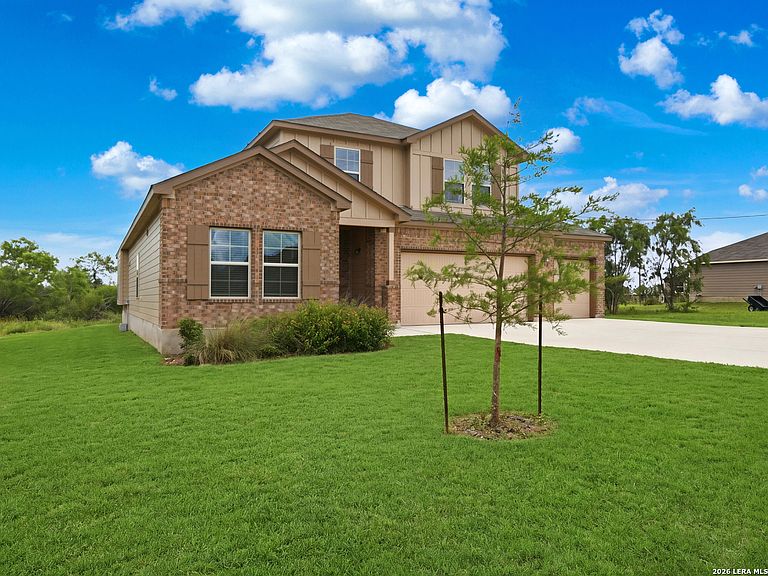
Built in 2024 by premium builder M/I Homes, this spectacular 2,426 sq. ft. single-story retreat offers the ultimate combination of modern luxury and country freedom. Nestled on a massive, level 0.78-acre lot in the highly coveted Chaparral Ranch community, this home gives you the space you've been searching for without sacrificing neighborhood convenience. The light-filled, open-concept floor plan features high ceilings and an expansive living area that flows effortlessly into a chef's dream kitchen, complete with a massive central island, solid-surface countertops, and a walk-in pantry perfect for entertaining. With 4 spacious bedrooms and 3 full baths, the smart split-plan layout offers maximum privacy for the primary retreat, which boasts a spa-like double vanity bath and a huge walk-in shower. Step outside to your oversized covered back patio, looking out over a pristine, sprawling backyard with endless room for a custom pool, detached workshop, or garden. Enjoy energy-efficient construction, unbeatable elbow room, and top-rated Floresville ISD schools. Why wait to build when your dream home is ready right now? Schedule your tour today!
Getting Around
 Car-Dependent
 Very Limited Transit
 Somewhat Bikeable
Schools
Construction
Condition
- Property condition: Pre-Owned
- Year built: 2024
Materials
- Foundation: Slab
- Roof: Composition
- Construction materials: Brick,Siding
Other
- Builder name: M/I Homes
Type & Style
- Home type: SingleFamily
- Property subType: Single Family Residence
Interior
Appliances
- Appliances included: Microwave,Range,Gas Cooktop,Refrigerator,Disposal,Dishwasher,Plumb for Water Softener
- Laundry features: Washer Hookup,Dryer Connection
Bedroom2
- Area: 144
Bedroom3
- Area: 143
Bedroom4
- Area: 143
Bedrooms & Bathrooms
- Bedrooms: 4
- Bathrooms: 3
- Full bathrooms: 3
Dining Room
- Area: 209
Features
- One Living Area,Separate Dining Room,Eat-in Kitchen,Kitchen Island,Pantry,Study/Library,Game Room,Utility Room Inside,Secondary Bedroom Down,High Ceilings,Open Floorplan,Walk-In Closet(s),Master Downstairs,Ceiling Fan(s)
- Window features: Window Coverings
- Flooring: Carpet,Ceramic Tile
- Fireplace features: Not Applicable
Heating & Cooling
- Heating features: Central,Natural Gas
- Cooling features: Central Air
Interior Area
- Total interior livable area: 2,427 sqft
Kitchen
- Area: 168
Living Room
- Area: 375
Master Bathroom
- Features: Shower Only
- Area: 140
Master Bedroom
- Features: Walk-In Closet(s),Ceiling Fan(s),Full Bath
- Area: 216
Property
Details
- Parcel number: 06380000302800
Features
- Levels: Two
- Stories: 2
- Pool features: None
- Residential vegetation: Mature Trees (ext feat)
Lot
- Lot size: 0.78 Acres
- Features: Cul-De-Sac
Parking
- Total spaces: 3
- Parking features: Three Car Garage,Garage Door Opener
- Has garage: Yes
- Attached garage spaces: 3
- Covered spaces: 3