


157 Estates Dr, La Vernia, TX, 78121
5beds
4baths
2,900sqft
$659,000
$227price/sqft
$4,773/moest. monthly cost
$190,920/yrincome needed
About This Home
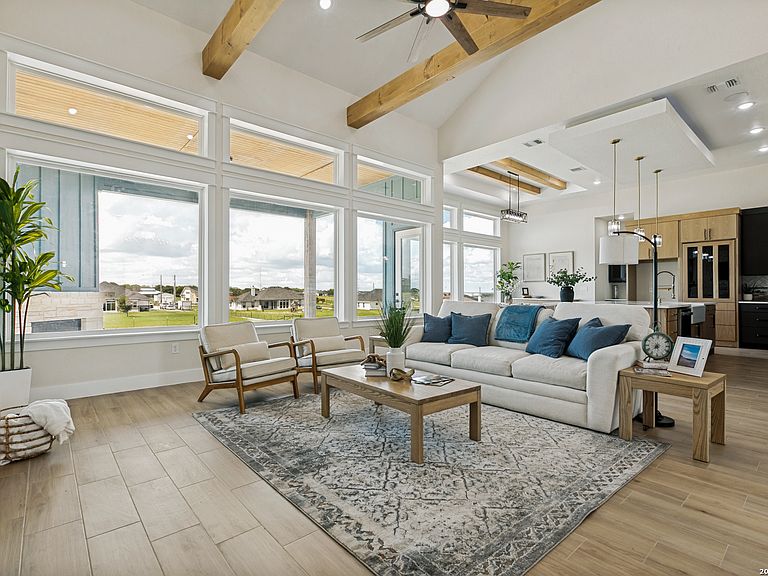
All closing cost and/or rate buy-down paid, up to $15,000!!! Welcome to this beautifully designed home offering nearly 2,900 square feet of comfortable living space in the highly desirable La Vernia area. Featuring 5 bedrooms (including a dedicated office with a closet that can easily serve as a fifth bedroom), 3.5 bathrooms, and an expansive layout, this home provides the perfect balance of functionality and comfort. Step inside to find a spacious living room with a fireplace, a large dining area ideal for entertaining, and a well-appointed kitchen that serves as
Getting Around
0
 Car-Dependent
0
 Very Limited Transit
17
 Somewhat Bikeable
Schools
4/10
6/10
3/10
Construction
Condition
- Property condition: New Construction
- New construction: Yes
- Year built: 2026
Materials
- Foundation: Slab
- Roof: Composition
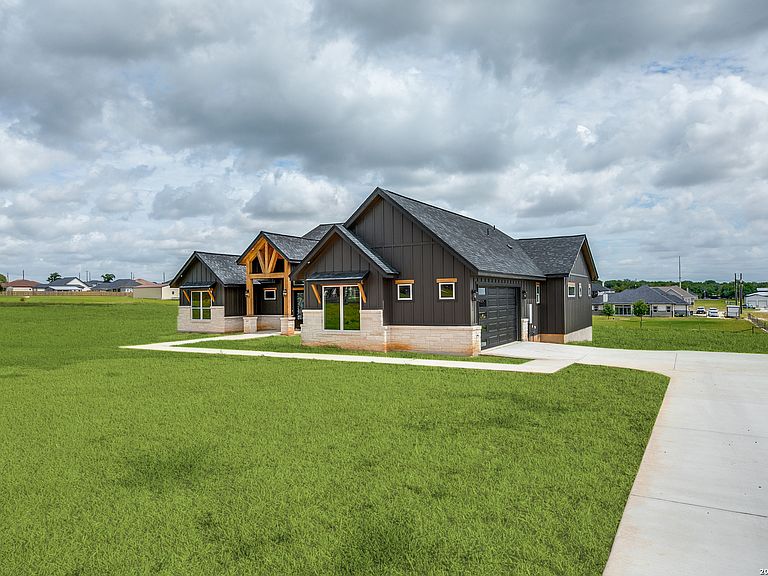
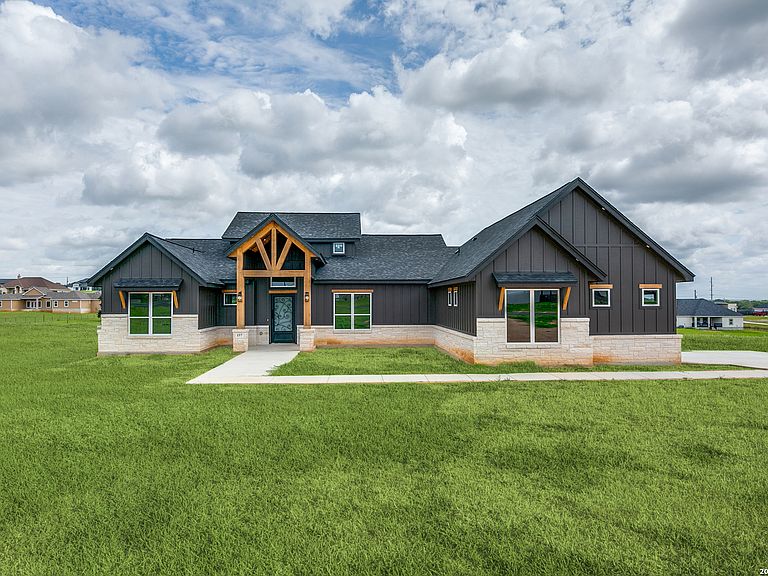
- Construction materials: Stone,Siding
Other
- Builder name: Truly Investments
Type & Style
- Home type: SingleFamily
- Property subType: Single Family Residence
Interior
Appliances
- Appliances included: Cooktop,Microwave,Dishwasher
- Laundry features: Laundry Room,Washer Hookup,Dryer Connection
Bedroom2
- Area: 121
Bedroom3
- Area: 216
Bedroom4
- Area: 143
Bedroom5
- Area: 154
Bedrooms & Bathrooms
- Bedrooms: 5
- Bathrooms: 4
- Full bathrooms: 3
- 1/2 bathrooms: 1
Dining Room
- Area: 260
Features
- One Living Area,Liv/Din Combo,Kitchen Island,Pantry,Study/Library,High Ceilings,Open Floorplan,Walk-In Closet(s),Master Downstairs,Ceiling Fan(s),Chandelier
- Window features: Window Coverings
- Flooring: Ceramic Tile
- Fireplace features: Not Applicable
Heating & Cooling
- Heating features: Central,Electric
- Cooling features: Central Air
Interior Area
- Total interior livable area: 2,900 sqft
Kitchen
- Area: 120
Living Room
- Area: 357
Master Bathroom
- Features: Tub/Shower Separate,Double Vanity,Soaking Tub
- Area: 130
Master Bedroom
- Features: Walk-In Closet(s),Ceiling Fan(s),Full Bath
- Area: 238
Office
- Area: 121
Property
Details
- Parcel number: 09542000008500
Features
- Levels: One
- Stories: 1
- Pool features: None
Lot
- Lot size: 1.03 Acres
Parking
- Total spaces: 2
- Parking features: Two Car Garage
- Has garage: Yes
- Attached garage spaces: 2
- Covered spaces: 2