



3192 N Cassiopeia St, Post Falls, ID, 83854
About This Home
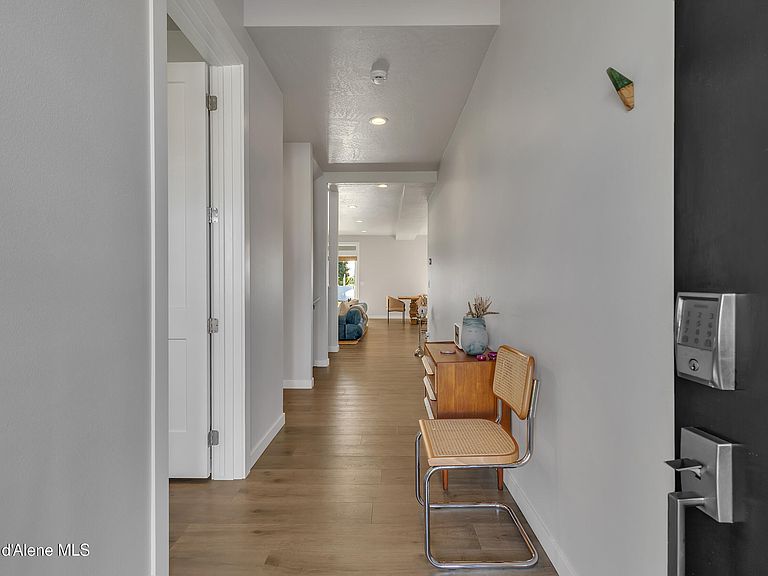
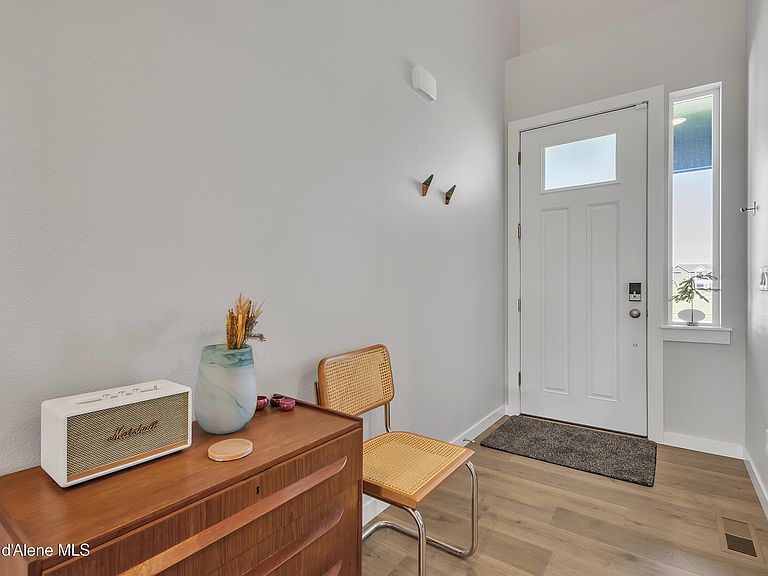
Welcome Home! As a corner lot, breath taking mountain views are offered from each cardinal direction. the only available Iconic 2.0 plan , the Carlsbad is embellished with 8' solid core doors greeting a 9' interior ceiling at all floors. Vaulted ceiling is not just for the great room but also crowns the Primary Bedroom. The kitchen is trimmed w/ Frigidaire Gallery S.S. appliances, glass tiled backsplash & Quartz countertops. Primary Bed closet is custom with storage built-ins. High-end window coverings throughout. Outfitted Laundry room w/ sink & cabinets. The oversized, 3-bay+ garage is appointed w/ Croc epoxy coating, workbench, & heavy duty racks. Fully landscaped & fenced rear yard w/ evergreen trees. Basement offers cool recreation room for boisterous fun. Why wait? you can move in immediately from your high taxed area and store your savings in the basement
Getting Around
 Car-Dependent
 Very Limited Transit
 Somewhat Bikeable
Schools
Construction
Condition
- Year built: 2025
Materials
- Foundation: Concrete Perimeter
- Roof: Composition
- Construction materials: Fiber Cement,Frame
Type & Style
- Home type: SingleFamily
- Property subType: Single Family Residence
Interior
Appliances
- Appliances included: Gas Water Heater,Washer,Refrigerator,Microwave,Disposal,Dishwasher
- Laundry features: Washer Hookup
Basement
- Has basement: Yes
- Basement: Finished
Bedrooms & Bathrooms
- Bedrooms: 5
- Bathrooms: 4
- Main level bathrooms: 1
- Main level bedrooms: 1
Features
- Smart Thermostat
- Flooring: Laminate,Carpet
- Common walls with other units/homes: No Common Walls
Heating
- Heating features: Natural Gas,Electric,Forced Air,Furnace
Interior Area
- Total structure area: 3,622
- Total interior livable area: 3,622 sqft
Property
Details
- Parcel number: PL6600370010
- Zoning: R-1
Features
- Exterior features: Rain Gutters,Lawn
- Has view: Yes
- View description: Mountain(s),Territorial,Neighborhood
Lot
- Lot size: 0.50 Acres
- Features: Level
- Lot size dimensions: 21780
Parking
- Parking features: Garage - Attached
- Has garage: Yes