
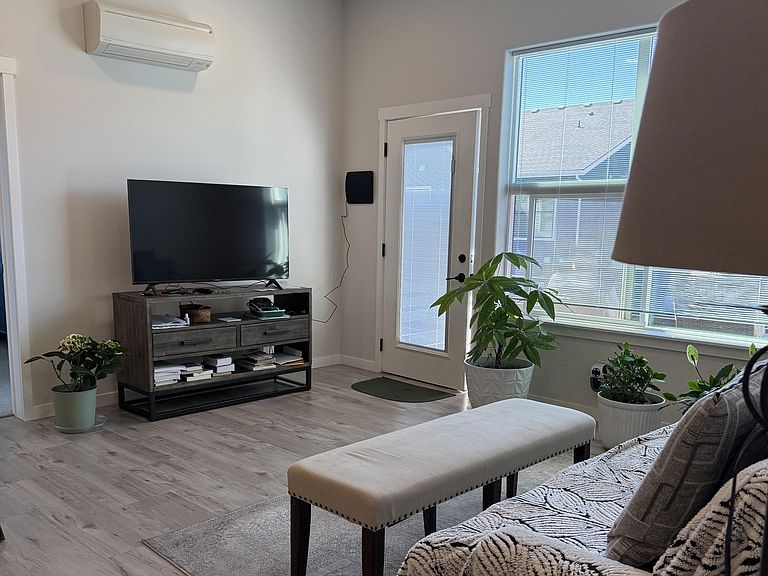
6480 N Atlas Rd #203, Coeur D Alene, ID, 83815
About This Home
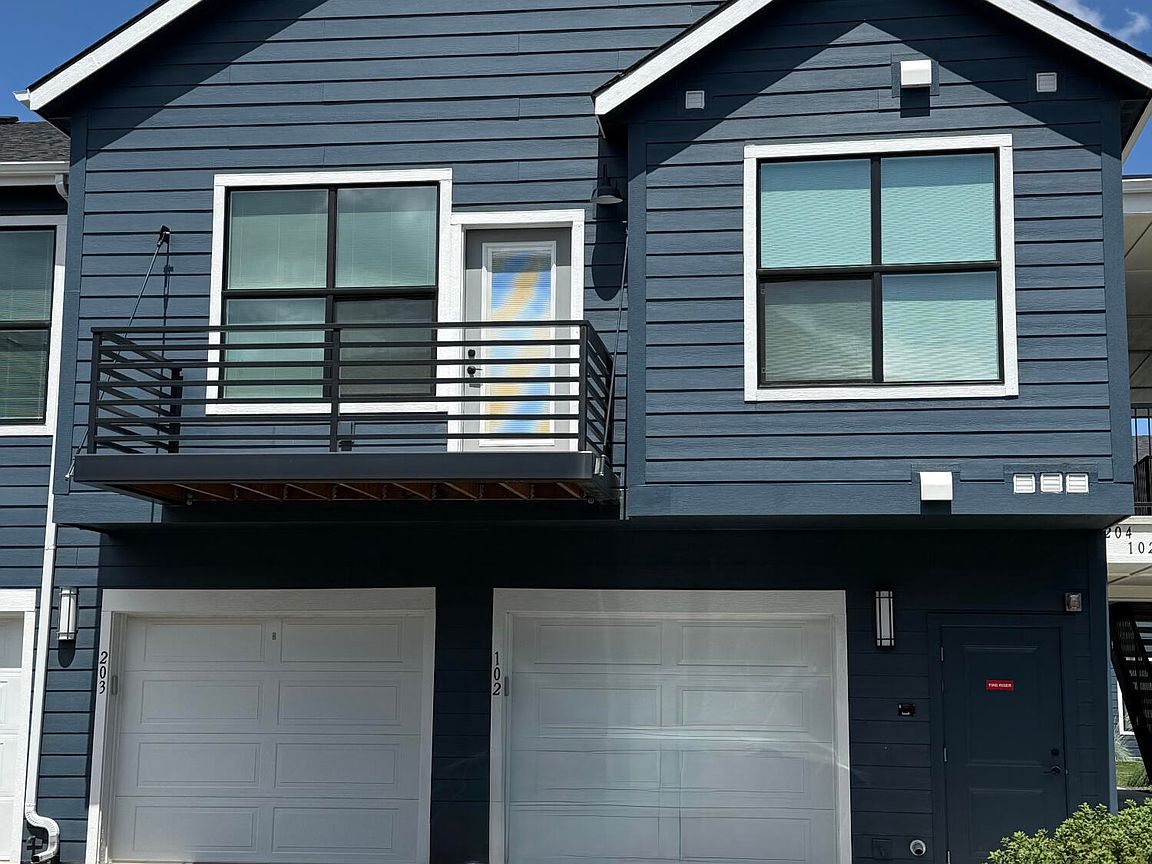
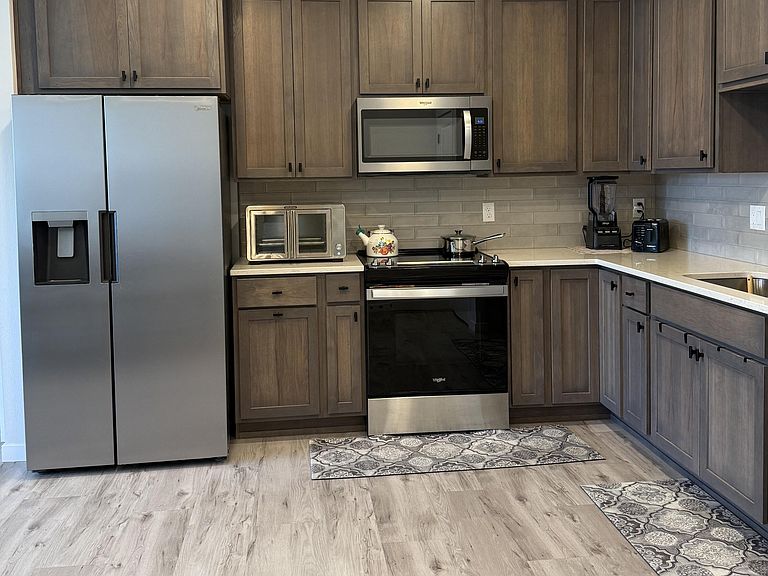
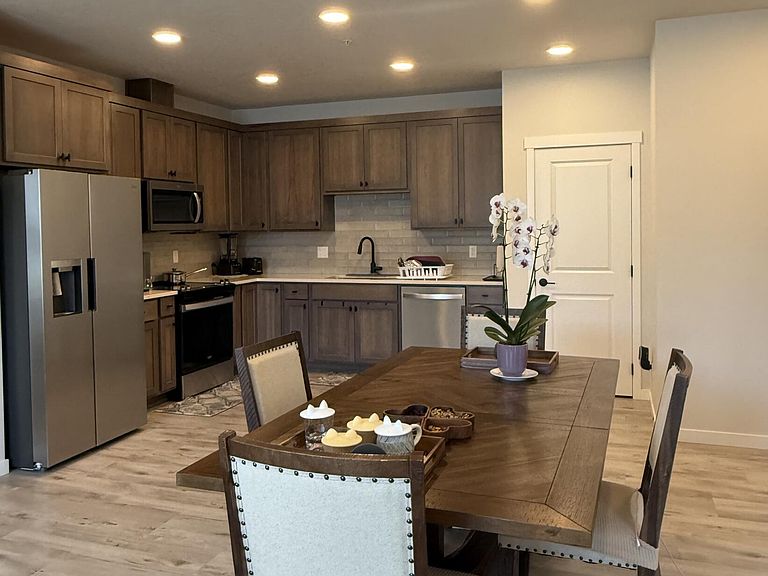
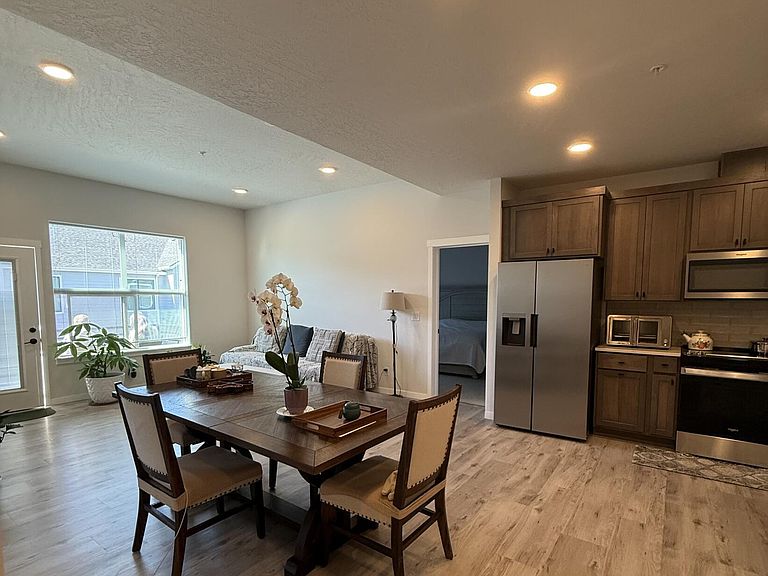
Welcome home to this clean, bright, and well-maintained 2-bedroom, 2.5-bath condo located on the 2nd floor in a convenient Coeur d'Alene location! Featuring a spacious open floor plan, this home offers a modern kitchen complete with stainless steel appliances, including a side-by-side refrigerator, electric range, dishwasher, microwave, and garbage disposal. The dedicated laundry room includes a washer and dryer for added convenience. The generous primary suite features a large walk-in closet and private en-suite bath. Step outside to your relaxing private balcony and enjoy the peaceful atmosphere of this quiet community. An ideal one-car detached garage conveniently provides parking and additional storage. Ideally located just minutes from downtown Coeur d'Alene, Riverstone, Costco, shopping, dining, medical facilities, parks, and miles of walkways with an easy commute to Spokane, Washington, this move-in-ready condo offers low-maintenance living in an outstanding location.
Getting Around
 Car-Dependent
 Very Limited Transit
 Somewhat Bikeable
Schools
Construction
Condition
- Year built: 2022
Materials
- Foundation: Concrete Perimeter
- Roof: Composition
- Construction materials: Fiber Cement,Frame
Type & Style
- Home type: Condo
- Property subType: Condominium
Interior
Appliances
- Appliances included: Electric Water Heater,Washer,Microwave,Disposal,Dishwasher
- Laundry features: Washer Hookup
Basement
- Basement: None
Bedrooms & Bathrooms
- Bedrooms: 2
- Bathrooms: 3
- Main level bathrooms: 3
- Main level bedrooms: 2
Features
- High Speed Internet
- Flooring: Carpet,LVP
- Common walls with other units/homes: 1 Common Wall,End Unit,No One Above,No One Below
Heating
- Heating features: Electric,Mini-Split
Interior Area
- Total structure area: 1,123
- Total interior livable area: 1,123 sqft
Property
Details
- Parcel number: CL7280022030
- Attached to another structure: Yes
- Zoning: RES
Features
- Patio & porch: Deck
- Exterior features: Lighting,Rain Gutters,Lawn
- Has view: Yes
- View description: Territorial,City
Lot
- Lot size: 3,049 sqft
- Features: Level
Parking
- Parking features: Garage - Attached
- Has garage: Yes