

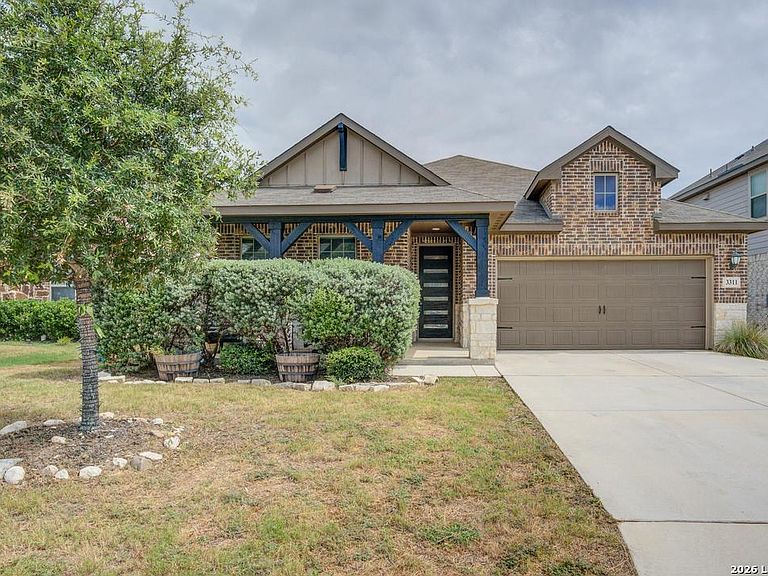
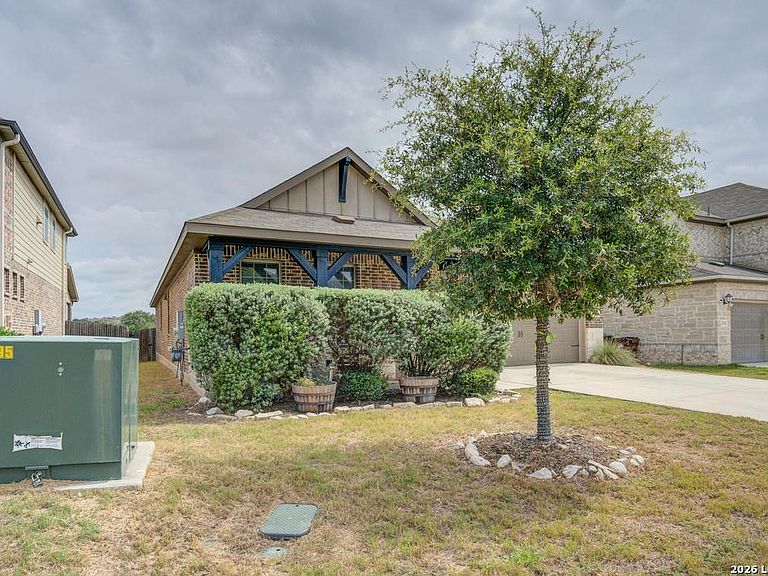


3311 Grace Way, San Antonio, TX, 78261
3beds
3baths
2,158sqft
$490,999
$228price/sqft
$3,734/moest. monthly cost
$149,360/yrincome needed
About This Home
Welcome home to this beautifully designed open floor plan! The split primary bedroom layout offers privacy from secondary bedrooms, while the big kitchen with spacious island flows seamlessly into the main living areas perfect for entertaining. The flex room adapts to fit your needs, whether a home office, playroom, or gym. The primary suite is a true retreat, featuring a double vanity, separate soaking tub and shower, and an impressive walk-in closet. Step outside to the big covered patio overlooking the peaceful green belt behind the home with no back neighbors! Zoned to award-winning North East ISD schools with easy access to highways, shopping, dining, and entertainment.
Getting Around
26
 Car-Dependent
0
 No Nearby Transit
26
 Somewhat Bikeable
Schools
9/10
9/10
8/10
Construction
Condition
- Property condition: Pre-Owned
- Year built: 2020
Materials
- Foundation: Slab
- Roof: Composition
- Construction materials: Brick,Stone,Siding
Other
- Builder name: Meritage Homes
Type & Style
- Home type: SingleFamily
- Property subType: Single Family Residence
Interior
Appliances
- Appliances included: Cooktop,Built-In Oven,Microwave,Gas Cooktop,Disposal,Dishwasher,Plumbed For Ice Maker,Water Softener Owned,Gas Water Heater,Plumb for Water Softener
- Laundry features: Washer Hookup,Dryer Connection
Bedroom2
- Area: 121
Bedroom3
- Area: 121
Bedrooms & Bathrooms
- Bedrooms: 3
- Bathrooms: 3
- Full bathrooms: 2
- 1/2 bathrooms: 1
Dining Room
- Area: 110
Features
- One Living Area,Kitchen Island,Game Room,Utility Room Inside,High Ceilings,Open Floorplan,Ceiling Fan(s)
- Window features: Window Coverings
- Flooring: Carpet,Ceramic Tile
- Fireplace features: Not Applicable
Heating & Cooling
- Heating features: Central,Electric
- Cooling features: Central Air
Interior Area
- Total interior livable area: 2,158 sqft
Kitchen
- Area: 140
Living Room
- Area: 225
Master Bathroom
- Features: Tub/Shower Separate,Double Vanity
- Area: 90
Master Bedroom
- Features: Split,Walk-In Closet(s),Ceiling Fan(s),Full Bath
- Area: 195
Office
- Area: 132
Property
Details
- Parcel number: 049001780090
Features
- Levels: One
- Stories: 1
- Pool features: None
- Patio & porch: Covered
- Exterior features: Sprinkler System
- Fencing: Privacy
Lot
- Lot size: 6,011 sqft
- Features: Greenbelt
Parking
- Total spaces: 2
- Parking features: Two Car Garage,Garage Door Opener
- Has garage: Yes
- Attached garage spaces: 2
- Covered spaces: 2