


10423 Green Prairie, San Antonio, TX, 78223
About This Home
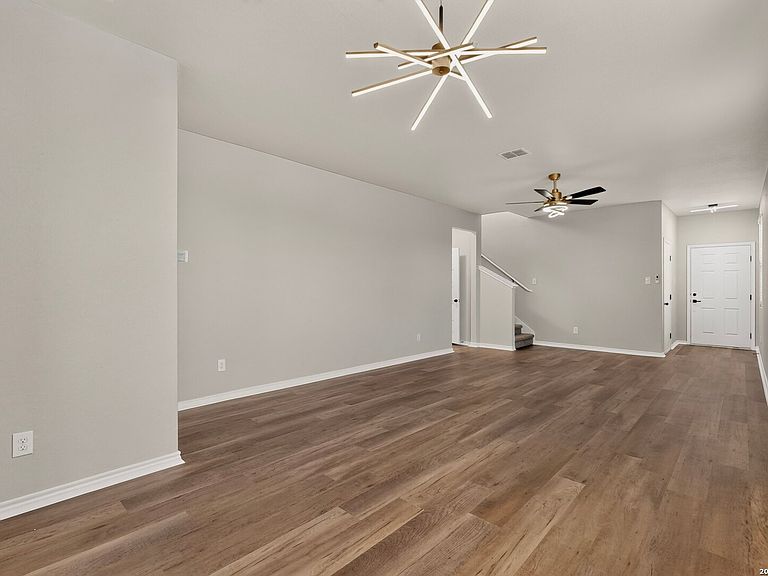
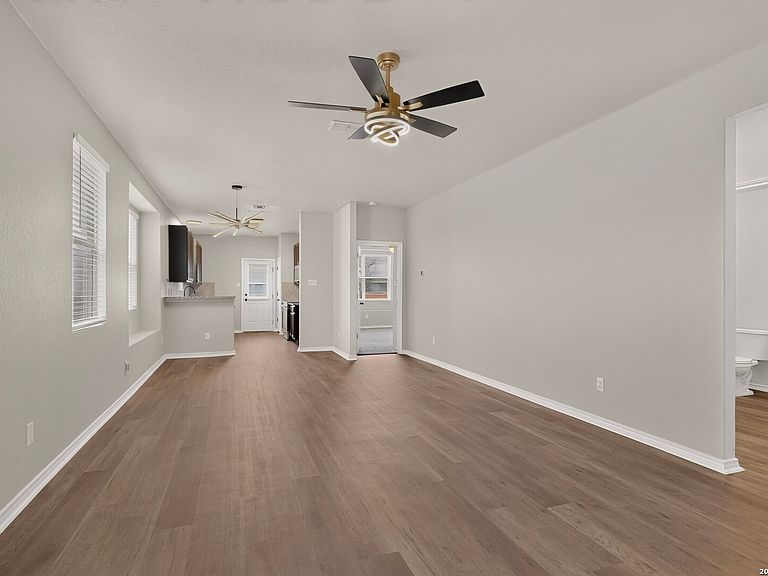
Welcome to 10423 Green Prairie, a beautifully maintained two-story home in the desirable Green Lake Meadows community that is move in ready! Built in 2020, this spacious 4-bedroom, 2.5-bath residence offers approximately 2,093 square feet of thoughtfully designed living space, blending modern comfort with everyday functionality. Step inside to an open-concept floor plan featuring a bright and inviting living area that flows seamlessly into the kitchen and dining space-perfect for entertaining family and friends. The well-appointed kitchen offers ample cabinetry, generous counter space, and a layout designed for both daily living and hosting gatherings. The private primary suite provides a relaxing retreat with an en-suite bath and walk-in closet, while three additional bedrooms offer flexibility for family, guests, or a home office. A convenient upstairs layout maximizes privacy, and the attached two-car garage adds valuable storage and convenience. Outside, enjoy a low-maintenance backyard ideal for weekend barbecues, pets, or simply relaxing after a long day. Located just minutes from major highways, Brooks City Base, shopping, dining, and schools, this home combines suburban comfort with easy access to everything San Antonio has to offer. Don't miss this opportunity to own a newer, move-in-ready home that offers space, style, and exceptional value in a growing community. Schedule your private showing today! Recent updates include interior paint, new light & plumbing fixtures, exterior solar light, and finished garage flooring.
Getting Around
 Car-Dependent
 No Nearby Transit
 Somewhat Bikeable
Schools
Construction
Condition
- Property condition: Pre-Owned
- Year built: 2020
Materials
- Foundation: Slab
- Roof: Composition
- Construction materials: Brick,Siding
Other
- Builder name: Bella Vista
Type & Style
- Home type: SingleFamily
- Property subType: Single Family Residence
Interior
Appliances
- Appliances included: Microwave,Range,Disposal,Dishwasher,Water Softener Owned
- Laundry features: Washer Hookup,Dryer Connection
Bedroom2
- Area: 144
Bedroom3
- Area: 156
Bedroom4
- Area: 121
Bedrooms & Bathrooms
- Bedrooms: 4
- Bathrooms: 3
- Full bathrooms: 2
- 1/2 bathrooms: 1
Dining Room
- Area: 108
Family Room
- Area: 209
Features
- Two Living Area,Liv/Din Combo,Utility Room Inside,Open Floorplan,High Speed Internet,Walk-In Closet(s),Master Downstairs,Ceiling Fan(s)
- Window features: Window Coverings
- Flooring: Carpet,Vinyl
- Fireplace features: Not Applicable
Heating & Cooling
- Heating features: Central,Electric
- Cooling features: Central Air
Interior Area
- Total interior livable area: 2,093 sqft
Kitchen
- Area: 99
Master Bathroom
- Features: Tub/Shower Combo,Single Vanity,Bidet
- Area: 80
Master Bedroom
- Features: Walk-In Closet(s),Ceiling Fan(s),Full Bath
- Area: 180
Property
Details
- Parcel number: 057013060130
Features
- Levels: Two
- Stories: 2
- Pool features: None
Lot
- Lot size: 3,833 sqft
Parking
- Total spaces: 2
- Parking features: Two Car Garage
- Has garage: Yes
- Attached garage spaces: 2
- Covered spaces: 2