


14321 FLINT PATH, San Antonio, TX, 78253
About This Home
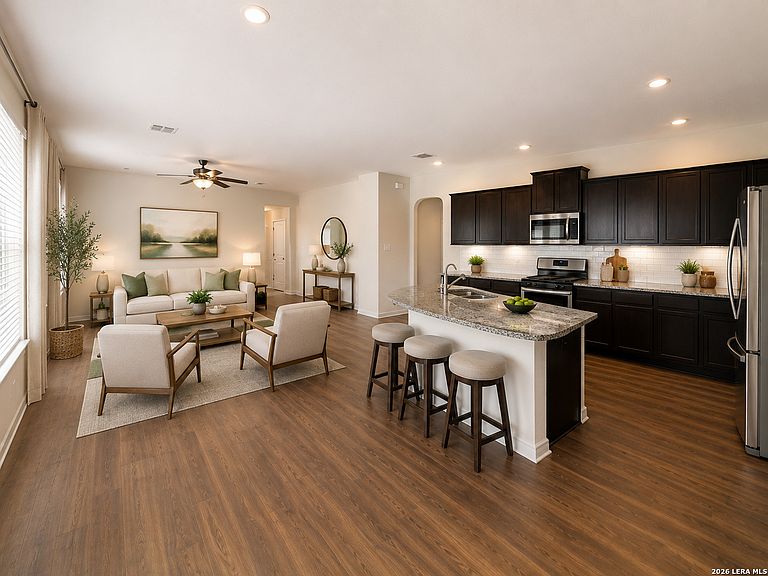
Welcome to 14321 Flint Path, San Antonio, TX 78253! This beautifully maintained home offers an exceptional opportunity for buyers seeking comfort, value, and savings. Take advantage of an exclusive incentive: Buyers who use our preferred lender may receive a some lender credit (subject to lender approval and program guidelines). The seller is also offering up to $10,000 in seller concessions to help with closing costs, interest rate buydowns, or other allowable expenses. Plus, this home is priced to provide approximately $20,000 in instant equity, making it an outstanding value in today's market. Conveniently located near shopping, dining, schools, and major highways, this home is move-in ready and offers the perfect combination of affordability and long-term value.
Getting Around
 Car-Dependent
 No Nearby Transit
 Somewhat Bikeable
Schools
Construction
Condition
- Property condition: Pre-Owned
- Year built: 2020
Materials
- Foundation: Slab
- Roof: Composition
- Construction materials: Brick,Siding
Other
- Builder name: Dr Horton
Type & Style
- Home type: SingleFamily
- Property subType: Single Family Residence
Interior
Appliances
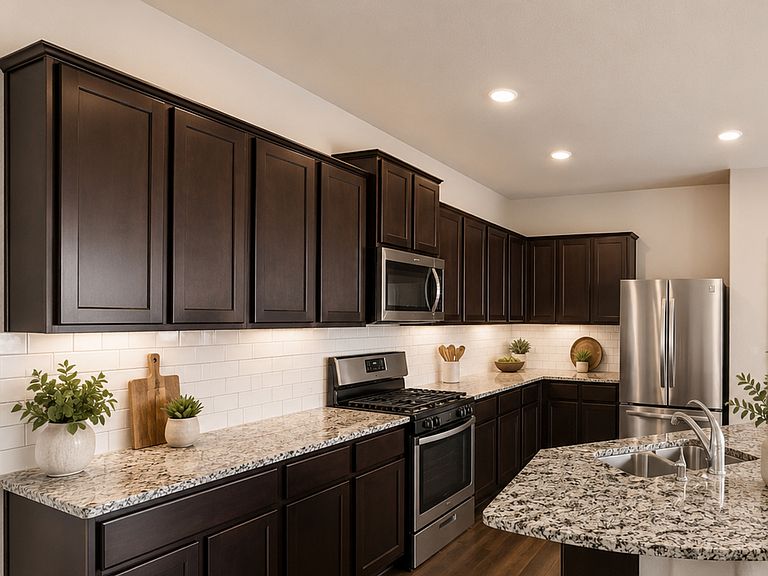
- Appliances included: Microwave,Range,Disposal,Dishwasher,Water Softener Owned
- Laundry features: Main Level,Washer Hookup,Dryer Connection
Bedroom2
- Area: 110
Bedroom3
- Area: 121
Bedroom4
- Area: 120
Bedrooms & Bathrooms
- Bedrooms: 4
- Bathrooms: 2
- Full bathrooms: 2
Dining Room
- Area: 209
Features
- One Living Area,Liv/Din Combo,Eat-in Kitchen,Kitchen Island,Breakfast Bar,Open Floorplan,All Bedrooms Downstairs,Master Downstairs,Ceiling Fan(s)
- Window features: Window Coverings
- Flooring: Carpet,Ceramic Tile,Vinyl
- Fireplace features: Not Applicable
Heating & Cooling
- Heating features: Central,Natural Gas
- Cooling features: Central Air
Interior Area
- Total interior livable area: 1,902 sqft
Kitchen
- Area: 128
Living Room
- Area: 255
Master Bathroom
- Features: Tub/Shower Separate,Double Vanity,Soaking Tub
- Area: 72
Master Bedroom
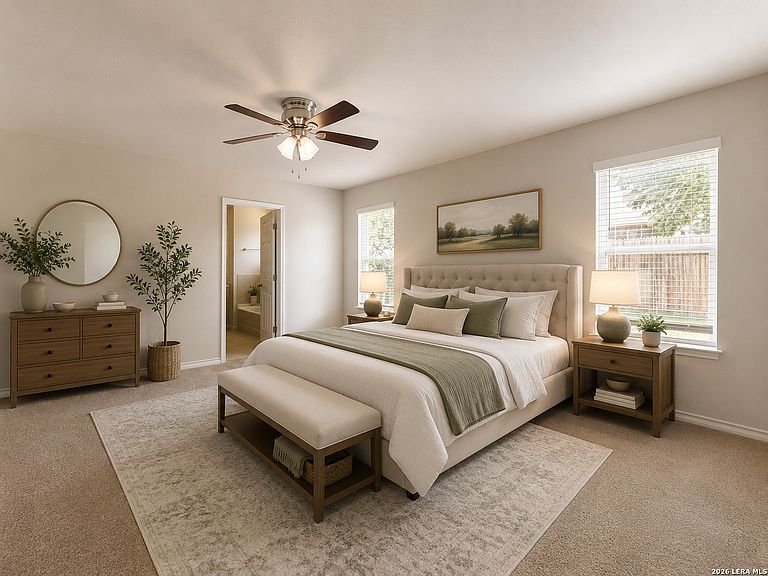
- Features: Walk-In Closet(s),Ceiling Fan(s),Full Bath
- Area: 208
Property
Details
- Parcel number: 043881080050
Features
- Levels: One
- Stories: 1
- Pool features: None,Community
Lot
- Lot size: 5,096 sqft
Parking
- Total spaces: 2
- Parking features: Two Car Garage
- Has garage: Yes
- Attached garage spaces: 2
- Covered spaces: 2