



14535 Sweet Clover, San Antonio, TX, 78253
About This Home
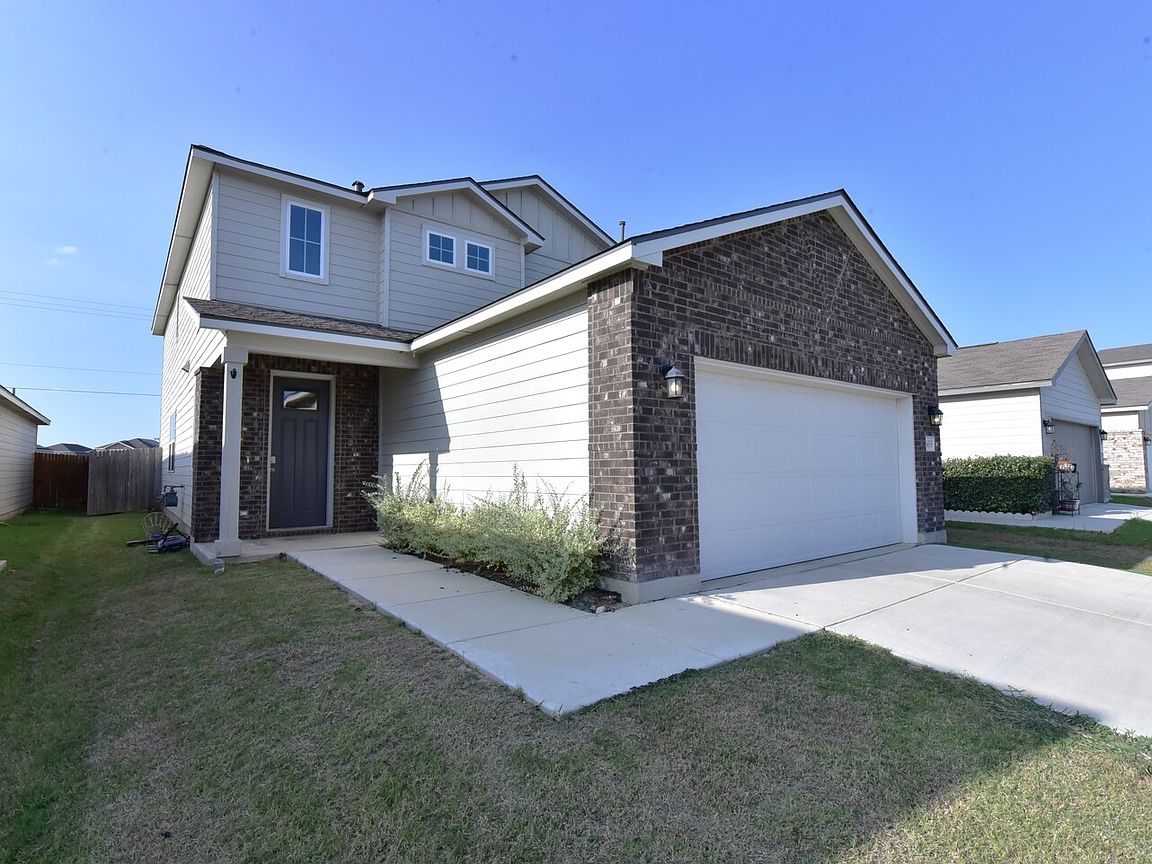
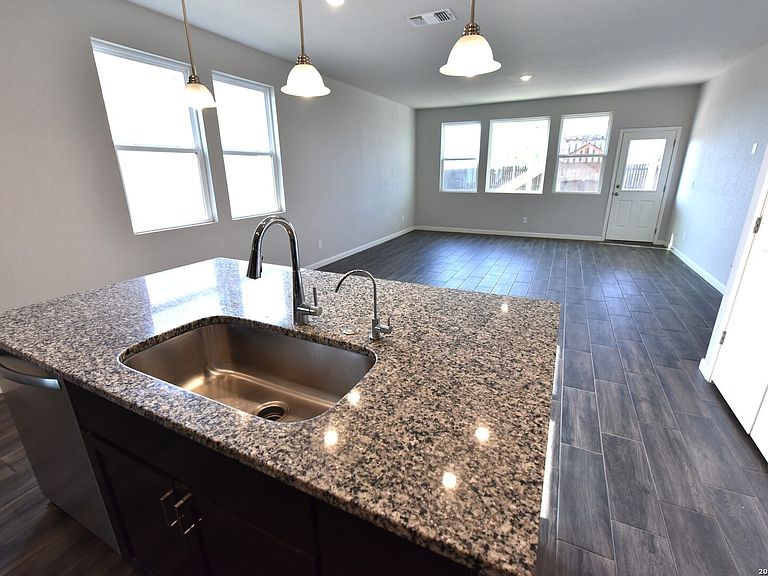
Explore your spacious two-story home in Talley Fields at 14535 Sweet Clover 78253. Designed with modern living in mind, this expansive home combines style, comfort, and smart features in the sought-after Talley Fields community of Far Northwest San Antonio. Featuring four bedrooms, versatile living areas, and upgrades throughout, it's tailored to fit your lifestyle today. The main level boasts an open-concept design where the generous living space seamlessly connects to the dining area and contemporary kitchen, creating an inviting environment for daily life and entertaining. At its core, the upgraded kitchen serves as a focal point, featuring solid-surface countertops, stainless steel appliances, high-end gas appliances, a large island, ample cabinets, a spacious pantry, and a dedicated dining space for effortless hosting. Flexible Spaces and Everyday Comfort include a bright loft perfect for a game or media room, a luxurious primary suite with a walk-in shower, dual vanities, and a large closet, a two-car garage, a dedicated laundry room, an outdoor covered area ideal for relaxing or entertaining, and a sprinkler system to maintain curb appeal with ease. Located in Far Northwest San Antonio, Talley Fields offers a perfect blend of accessibility and tranquility-close to Medina Valley ISD schools, major employers, Lackland AFB, shopping, dining, and entertainment, all within a peaceful community known for modern amenities and a welcoming ambiance.
Getting Around
 Car-Dependent
 No Nearby Transit
 Somewhat Bikeable
Schools
Construction
Condition
- Property condition: As-Is,Pre-Owned
- Year built: 2022
Materials
- Foundation: Slab
- Roof: Composition
- Construction materials: Brick,Siding,Fiber Cement,1 Side Masonry,Radiant Barrier
Other
- Builder name: View Homes
Type & Style
- Home type: SingleFamily
- Property subType: Single Family Residence
Interior
Appliances
- Appliances included: Cooktop,Built-In Oven,Self Cleaning Oven,Microwave,Range,Gas Cooktop,Indoor Grill,Disposal,Dishwasher,Plumbed For Ice Maker,Water Softener Owned,Vented Exhaust Fan,Gas Water Heater,Plumb for Water Softener,Dehumidifier
- Laundry features: Upper Level,Laundry Room,Washer Hookup,Dryer Connection
Bedroom
- Area: 130
Bedroom2
- Area: 182
Bedroom3
- Area: 132
Bedrooms & Bathrooms
- Bedrooms: 4
- Bathrooms: 3
- Full bathrooms: 3
Dining Room
- Area: 135
Features
- Two Living Area,Liv/Din Combo,Eat-in Kitchen,Kitchen Island,Pantry,Study/Library,Game Room,Utility Room Inside,High Ceilings,Open Floorplan,High Speed Internet,Telephone,Walk-In Closet(s),Solid Counter Tops,2nd Floor Utility Room,Custom Cabinets,Programmable Thermostat
- Window features: Double Pane Windows,Low Emissivity Windows
- Flooring: Carpet,Ceramic Tile
- Fireplace features: Not Applicable
- Attic: 12"+ Attic Insulation
Heating & Cooling
- Heating features: Central,Natural Gas
- Cooling features: 13-15 SEER AX,Central Air,Zoned,Whole House Fan
Interior Area
- Total interior livable area: 2,327 sqft
Kitchen
- Area: 153
Living Room
- Area: 255
Master Bathroom
- Features: Shower Only,Double Vanity
- Area: 90
Master Bedroom
- Features: Walk-In Closet(s),Full Bath
- Level: Upper
- Area: 196
Office
- Area: 154
Property
Accessibility
- Accessibility features: No Steps Down,Level Lot,First Floor Bath,Full Bath/Bed on 1st Flr
Details
- Parcel number: 044071310090
- Special condition: Short Sale
Features
- Levels: Two
- Stories: 2
- Pool features: None
- Patio & porch: Covered
- Exterior features: Sprinkler System
- Fencing: Privacy
Lot
- Lot size: 4,573 sqft
- Features: Level,Street Gutters,Sidewalks,Streetlights,Fire Hydrant w/in 500'
Parking
- Total spaces: 2
- Parking features: Two Car Garage
- Has garage: Yes
- Attached garage spaces: 2
- Covered spaces: 2