

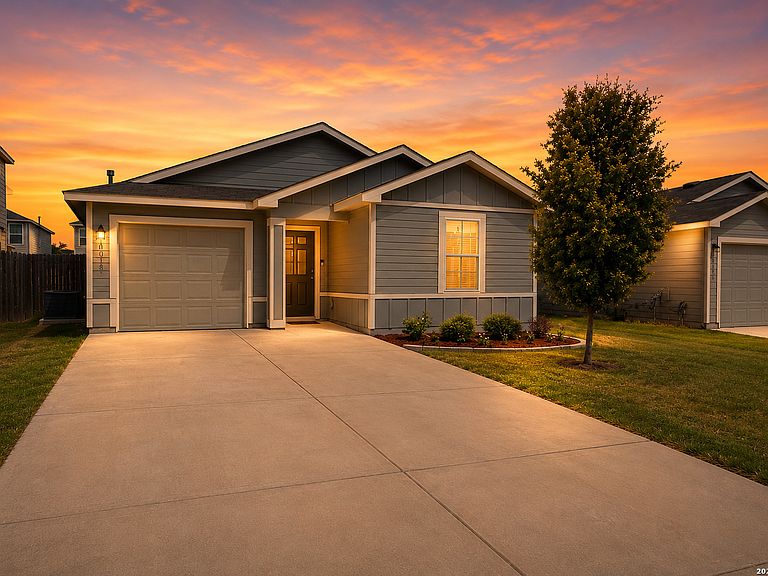


10018 Side Oats, San Antonio, TX, 78254
3beds
2baths
1,170sqft
$220,000
$188price/sqft
$1,786/moest. monthly cost
$71,440/yrincome needed
About This Home
Move-in ready 3-bedroom, 2-bath home featuring the popular single-story Carswell floor plan! Brand-new carpet has been installed in all bedrooms, and a custom accent wall adds character to the spacious living room. The open-concept layout offers a bright kitchen overlooking the dining and living areas, while the private primary suite includes a walk-in closet and ensuite bath. Enjoy smart home features with D.R. Horton's Home Is Connected system, plus a great location in the sought-after Valley Ranch community with resort-style amenities, Northside ISD schools, and convenient access to Loop 1604 and Culebra Rd.
Getting Around
2
 Car-Dependent
0
 No Nearby Transit
23
 Somewhat Bikeable
Schools
8/10
5/10
6/10
Construction
Condition
- Property condition: Pre-Owned
- Year built: 2022
Materials
- Foundation: Slab
- Roof: Composition
- Construction materials: Siding
Other
- Builder name: DR Horton
Type & Style
- Home type: SingleFamily
- Architectural style: Traditional
- Property subType: Single Family Residence
Interior
Appliances
- Appliances included: Range,Gas Cooktop,Disposal,Dishwasher,Plumbed For Ice Maker,Gas Water Heater
- Laundry features: Laundry Room,Washer Hookup,Dryer Connection
Bedroom2
- Area: 100
Bedroom3
- Area: 100
Bedrooms & Bathrooms
- Bedrooms: 3
- Bathrooms: 2
- Full bathrooms: 2
Family Room
- Area: 1
Features
- Liv/Din Combo,Master Downstairs
- Window features: Window Coverings
- Flooring: Carpet,Linoleum,Vinyl
- Fireplace features: Not Applicable
- Attic: Attic - Radiant Barrier Decking
Heating & Cooling
- Heating features: Central,Natural Gas
- Cooling features: Central Air
Interior Area
- Total interior livable area: 1,170 sqft
Kitchen
- Area: 96
Master Bathroom
- Features: Tub/Shower Combo
- Area: 77
Master Bedroom
- Features: Walk-In Closet(s)
- Area: 143
Property
Details
- Parcel number: 044511500050
Features
- Levels: One
- Stories: 1
- Pool features: None,Community
Lot
- Lot size: 4,922 sqft
Parking
- Total spaces: 1
- Parking features: One Car Garage
- Has garage: Yes
- Attached garage spaces: 1
- Covered spaces: 1